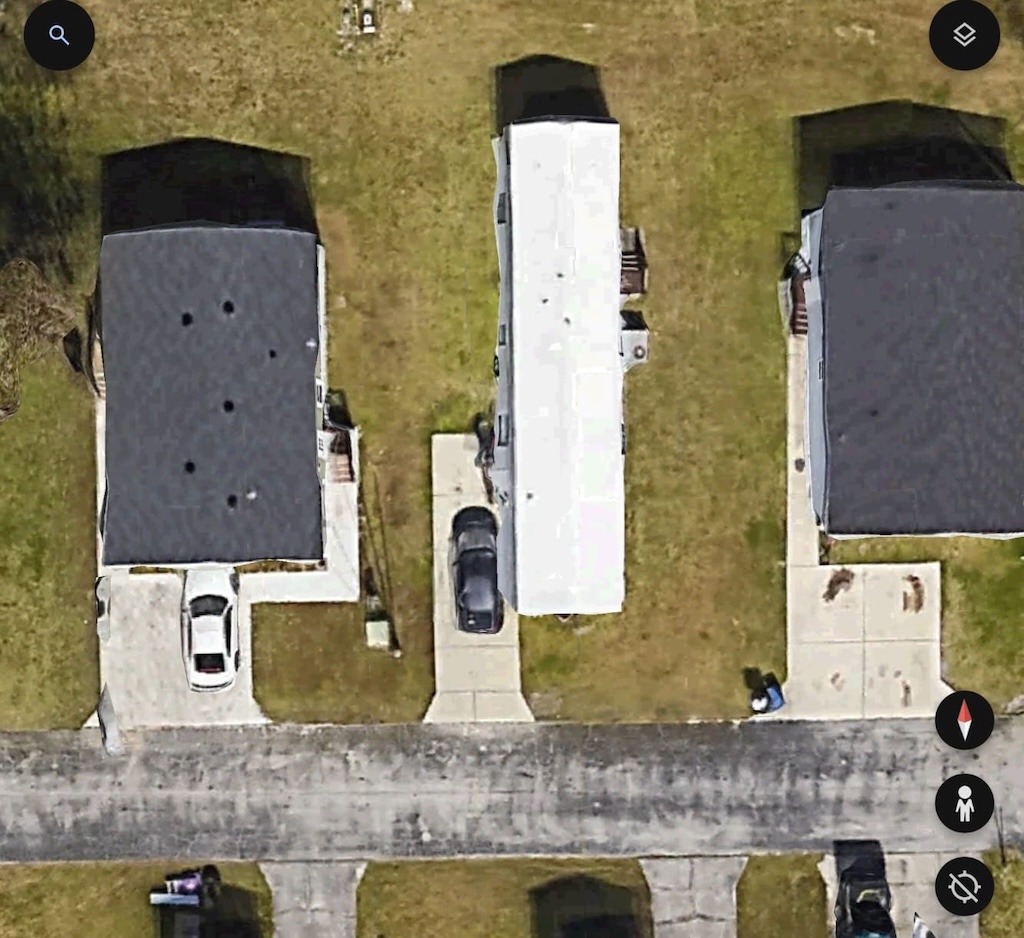

1400 Banana Rd. Lot 130 Lakeland, FL 33810

Active

$23,000

Park:

Sundance Village

All-Age Community

Lot Rent:

$710 incl. trash

Bedrooms:

2

Bathrooms:

2

Carport:

Single

Size:

840sq.ft.

Year:

1986

Manufacturer:

SAND

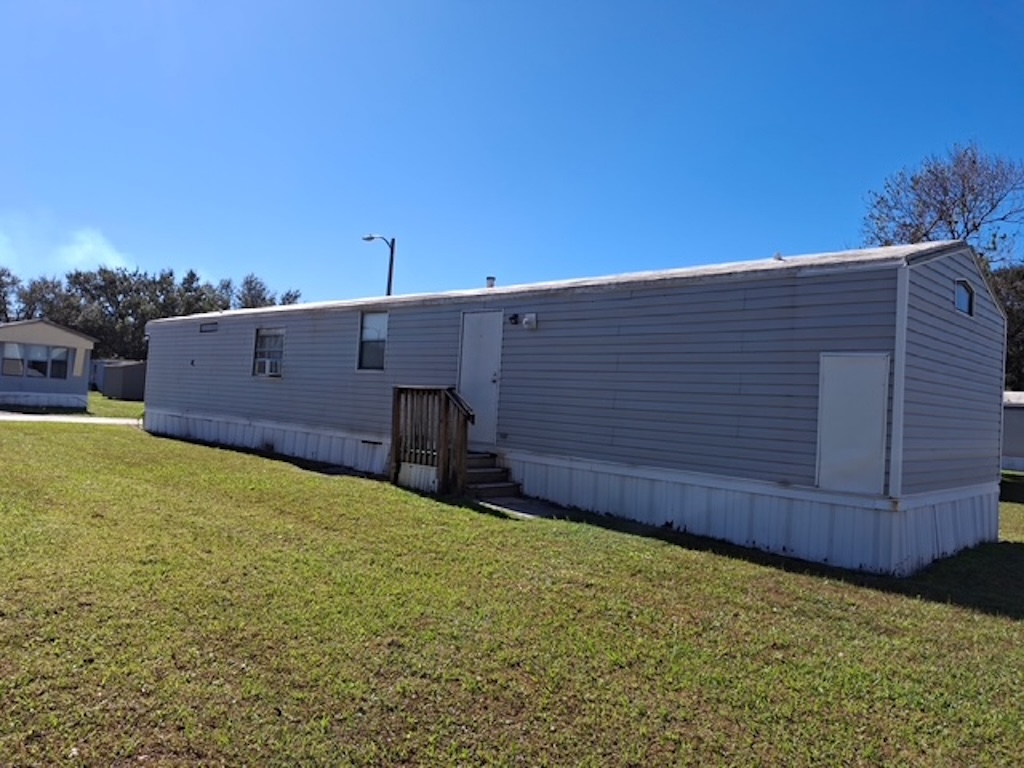
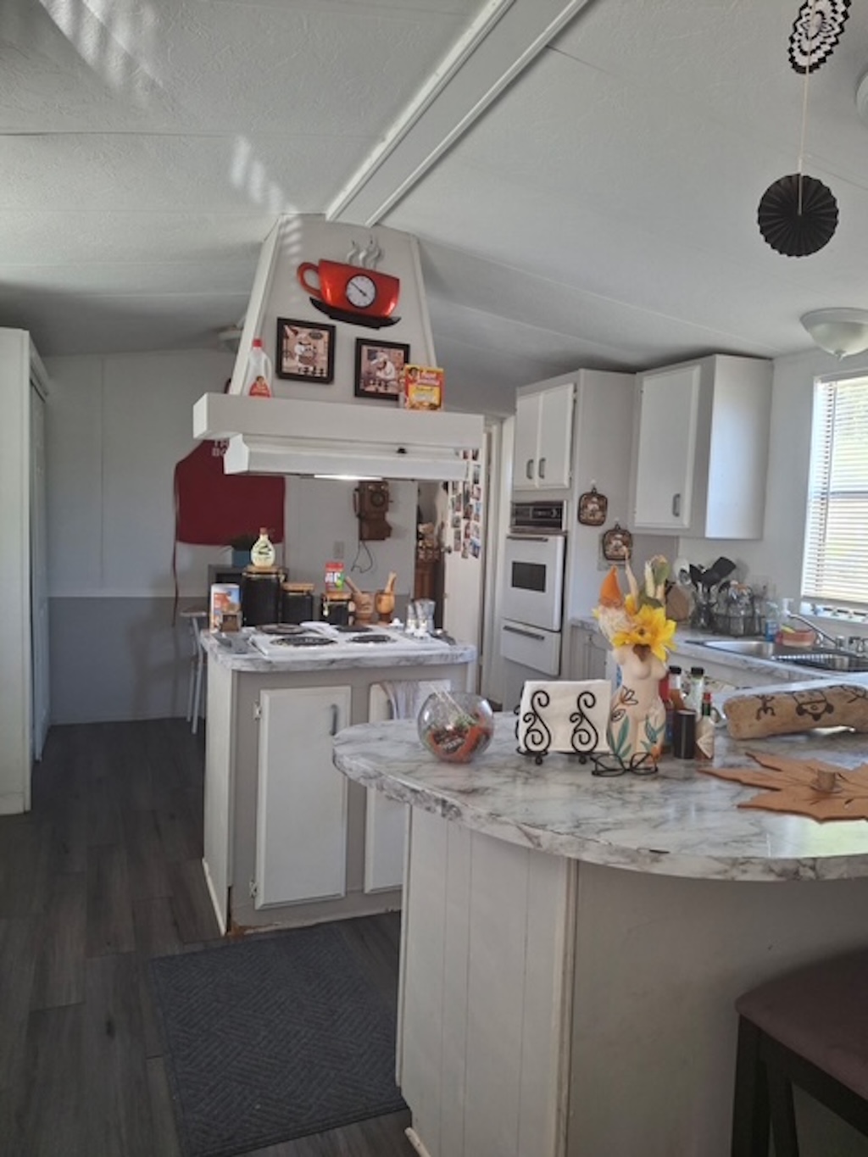
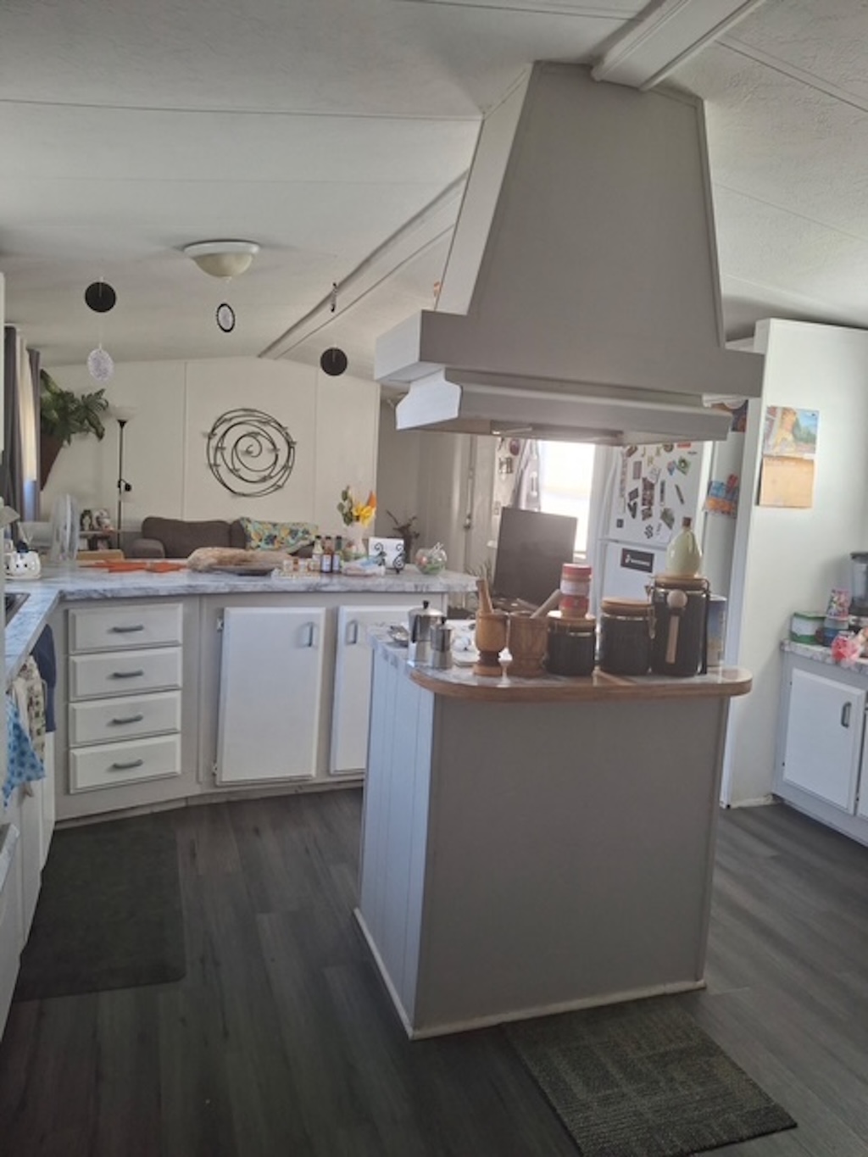
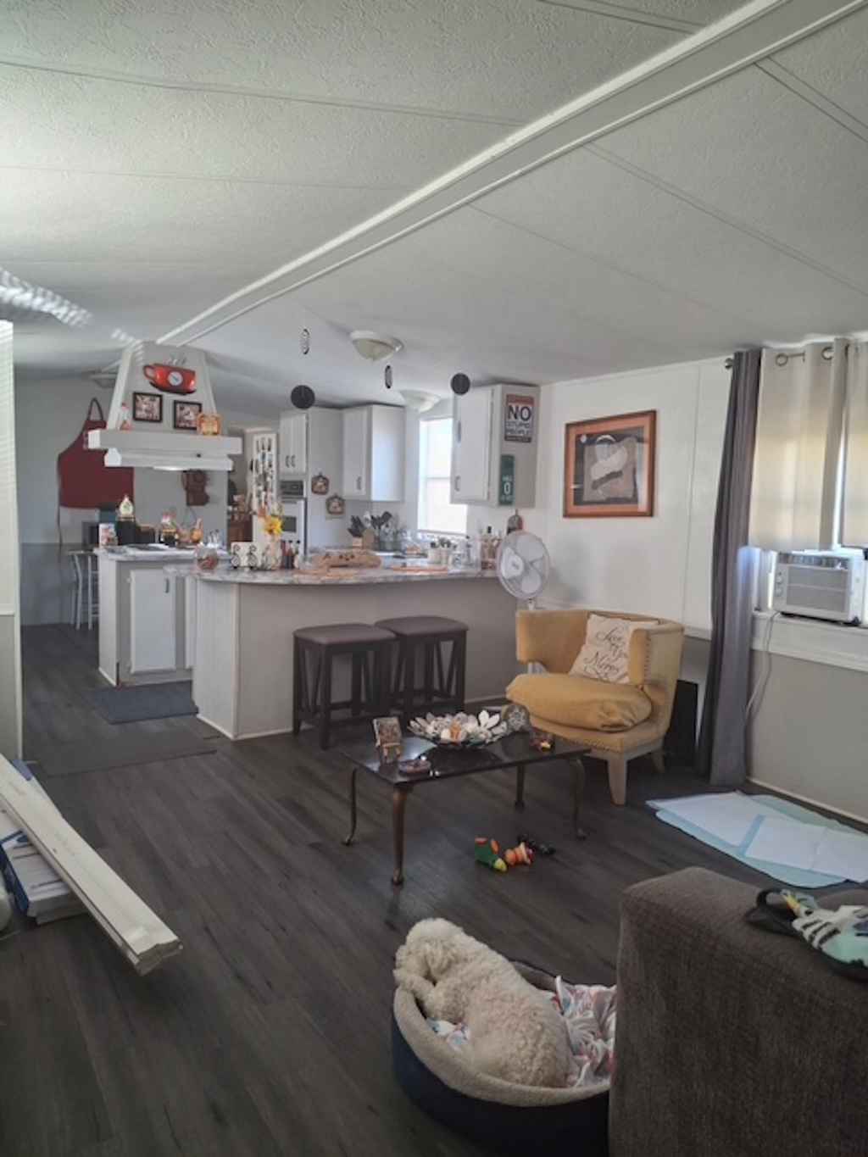
CONVENIENCE, SPACE AND AN OPPORTUNITY TO MAKE THIS YOU’RE YOUR OWN! This 2-bedroom, 2-bathroom home is in a family-friendly community in Lakeland, just off a major highway and conveniently close to shopping, restaurants, entertainment, and everyday essentials. Inside, you’ll find an open floor plan that creates a comfortable flow between the living spaces, along with a layout that offers plenty of room to settle in. The home features a roof approximately 7 years old, a water heater just 2 years old, and an updated center island vent. The home is ducted for central A/C, although the main unit is currently not working. Window and standing A/C units are already in place to provide cooling. With a convenient location, open layout, and some important updates already completed, this home is worth taking a closer look at. Reach out to an agent today for more information and to schedule your showing! **Home is sold as furnished, as described in listing**

Sundance Village is an all-age community located in North Lakeland, FL. Enjoy the convenience of this community. Conveniently located near Hunt Foundation Park, many restaurants, and local shops. Within 10 minutes of I-4. Lot rent is $710 per month including trash.

Measurements are L x W

KITCHEN: 15 x 12

  • Laminate Plank Flooring
  • Window Coverings
  • Standard Lighting
  • Refrigerator – Whirlpool
  • Range – Brown
  • Microwave – Kenmore
  • Eat-in Kitchen with 2 Chairs
  • Breakfast Bar with 2 Chairs
  • Center Island

LIVING ROOM: 14 x 12

  • Laminate Plank Flooring
  • Window Coverings
  • Love Seat

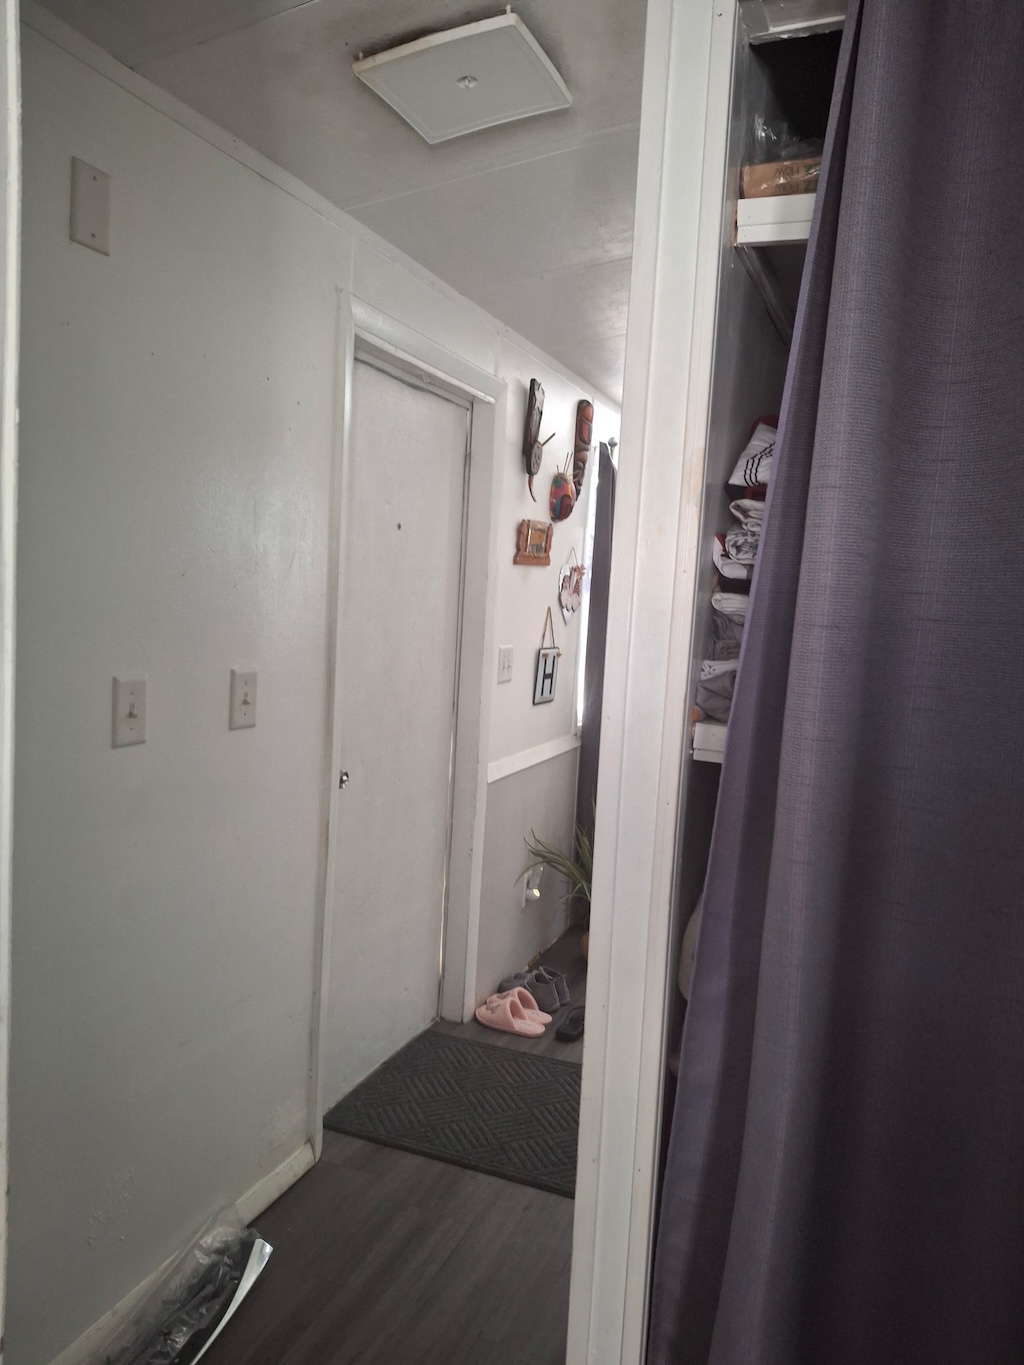
HALLWAY:

  • Linen Storage

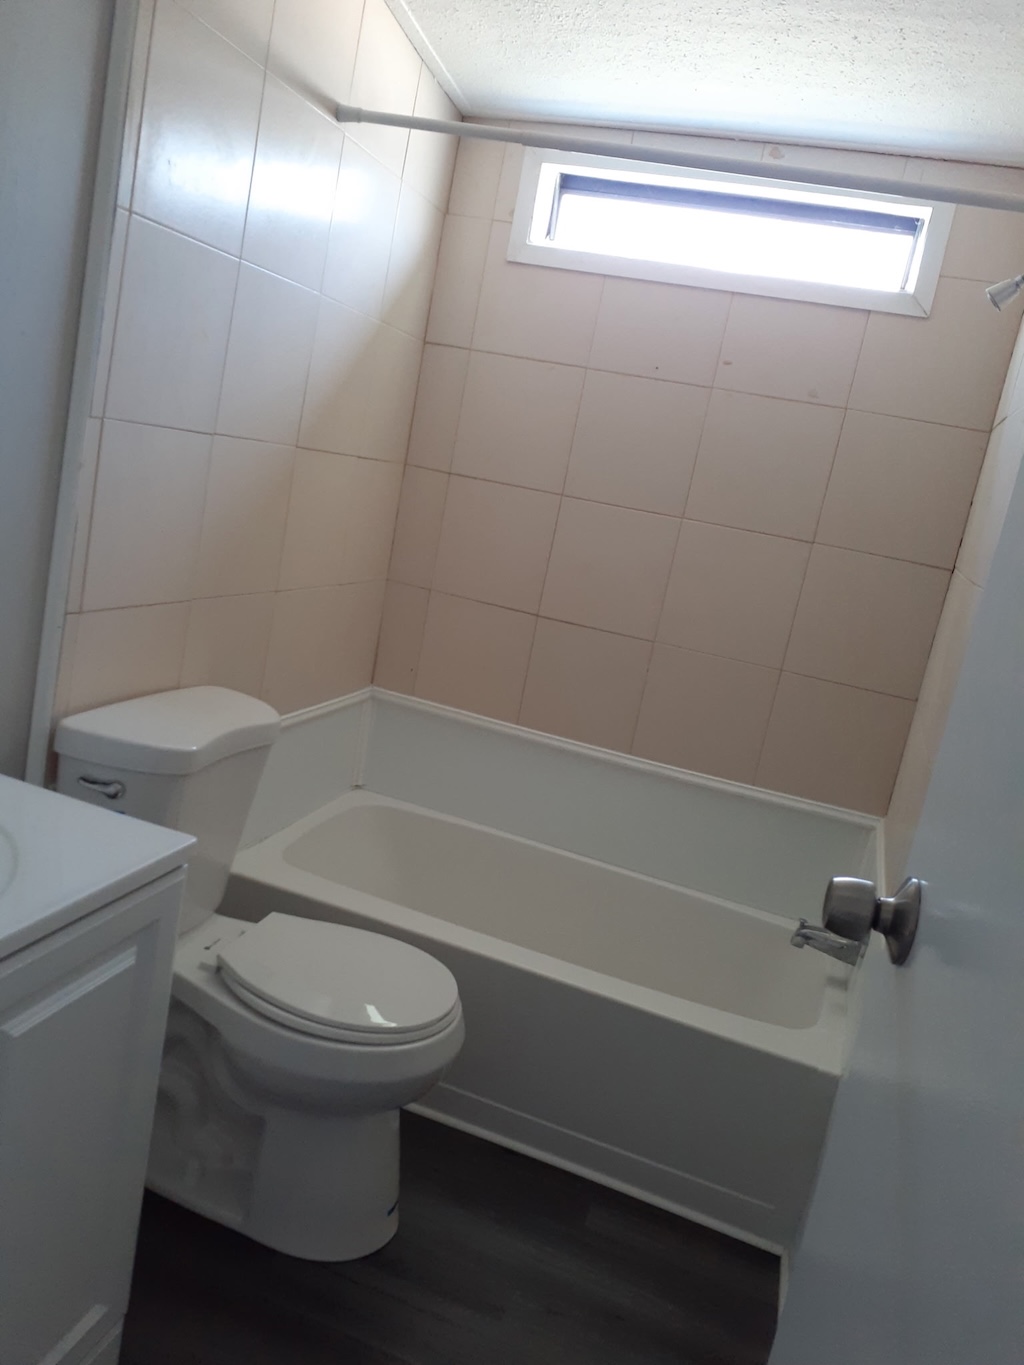
MAIN BATH: 4 x 7

  • Laminate Plank Flooring
  • Window Coverings
  • Single Sink
  • Tub-Shower
  • Linen Storage

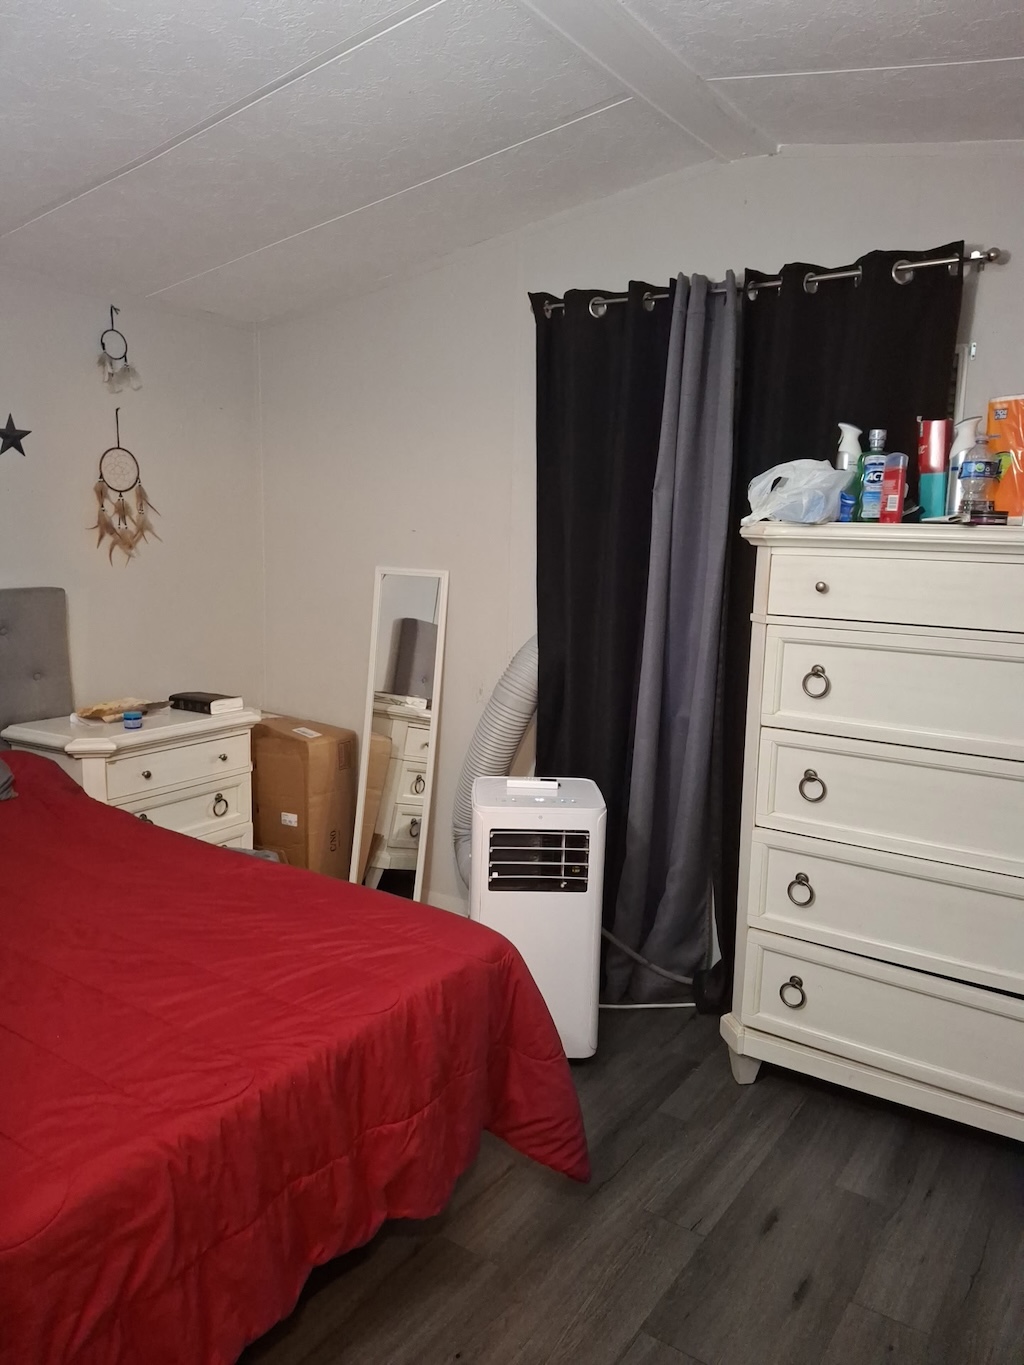
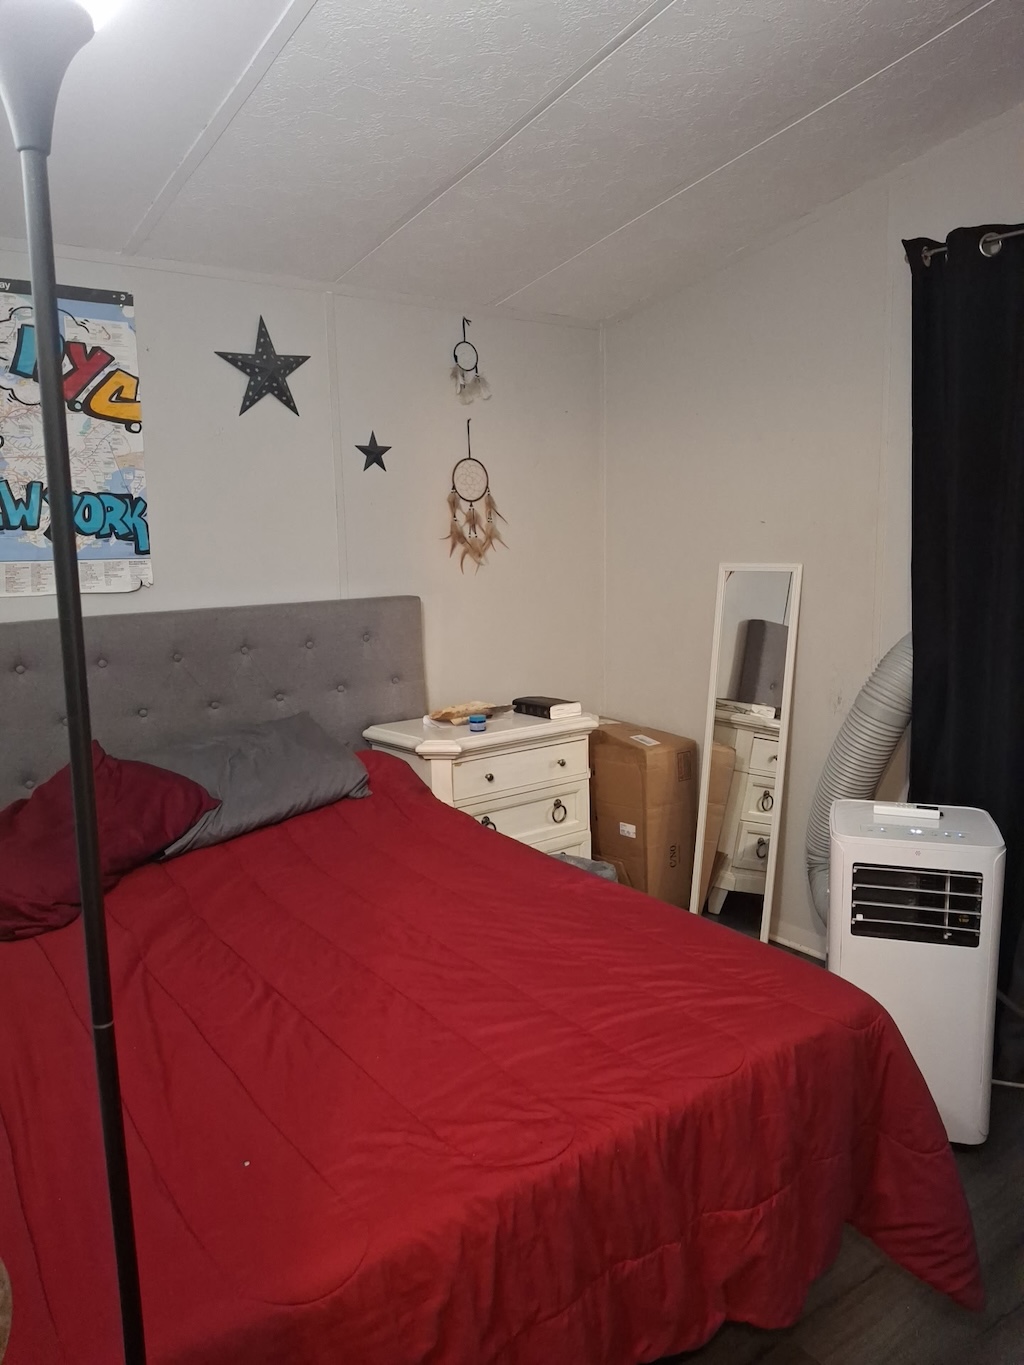
PRIMARY BEDROOM: 10 x 12

  • Laminate Plank Flooring
  • Window Coverings
  • Closet: Standard
  • King Size Bed
  • Bedside Table(s) – 1
  • Lamp(s) – 1
  • Dresser – 1

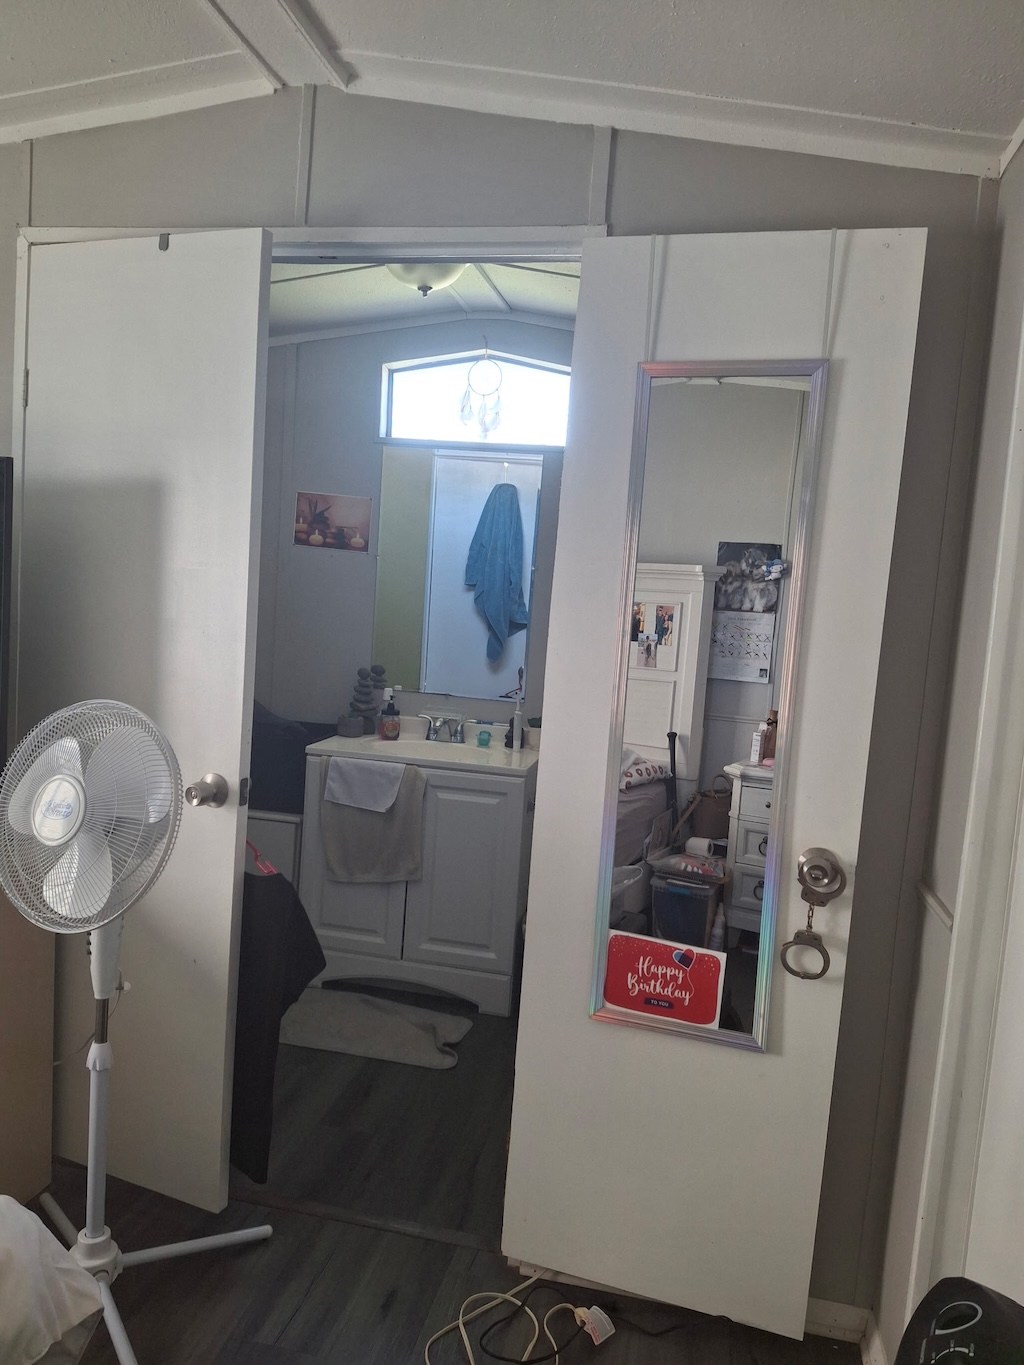
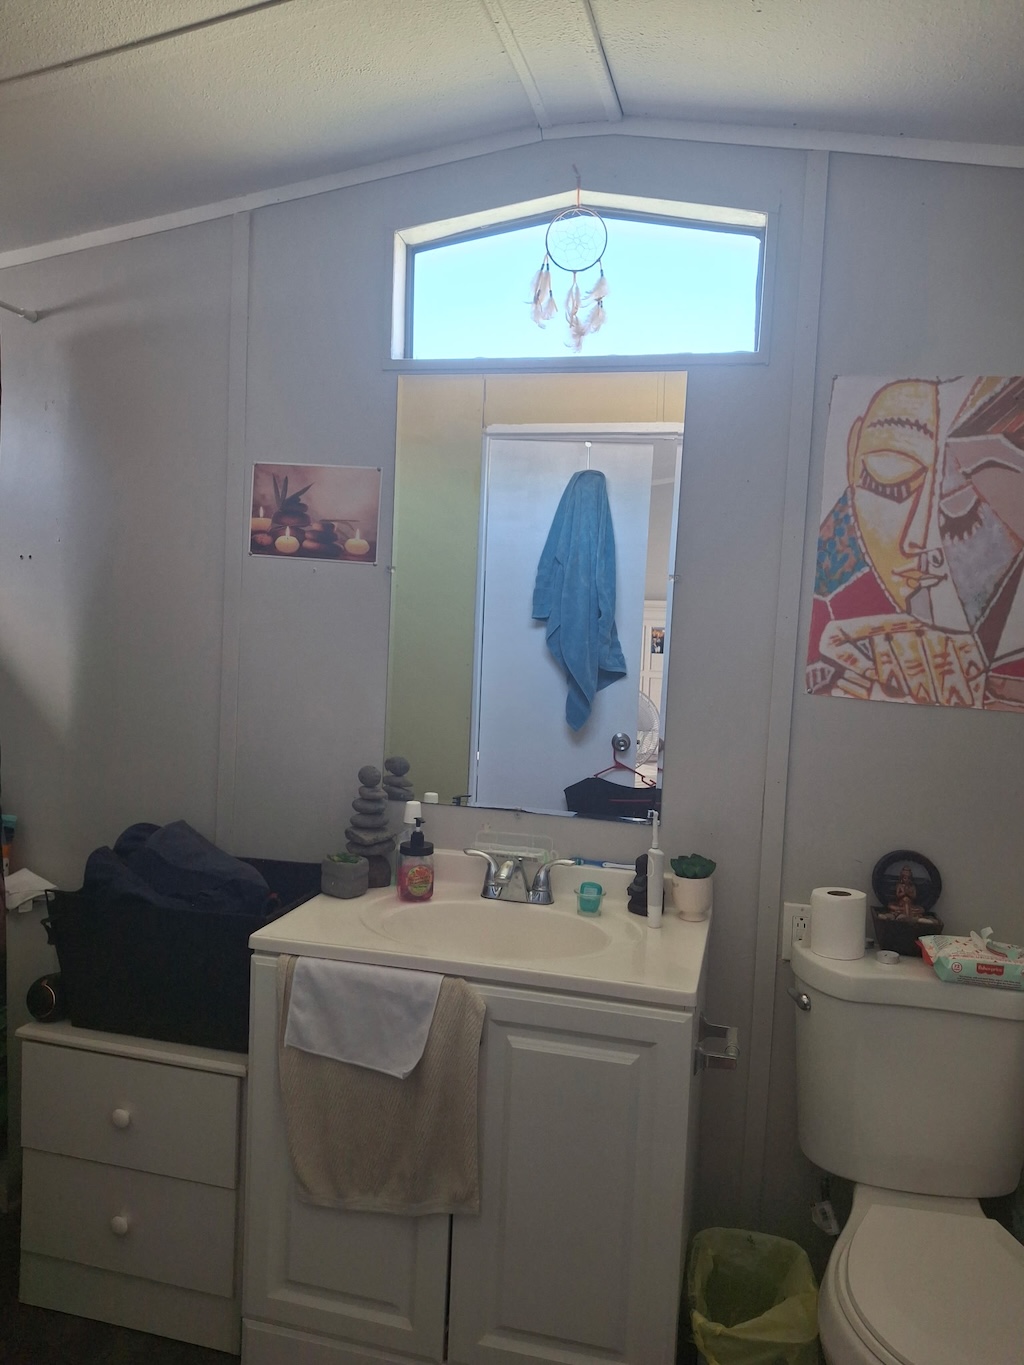
PRIMARY BATHROOM: 5 x 10

  • Laminate Plank Flooring
  • Window Coverings
  • Single Sink
  • Tub-Shower
  • Linen Storage

GUEST BEDROOM: 8 x 11

  • Laminate Plank Flooring
  • Window Coverings
  • Closet: Standard
  • Double Size Bed
  • Bedside Table(s) – 1
  • Dresser – 1

LAUNDRY: 5 x 3

  • Washer & Dryer – Whirlpool
  • Laminate Plank Flooring
  • Located – Inside – Kitchen

EXTERIOR:

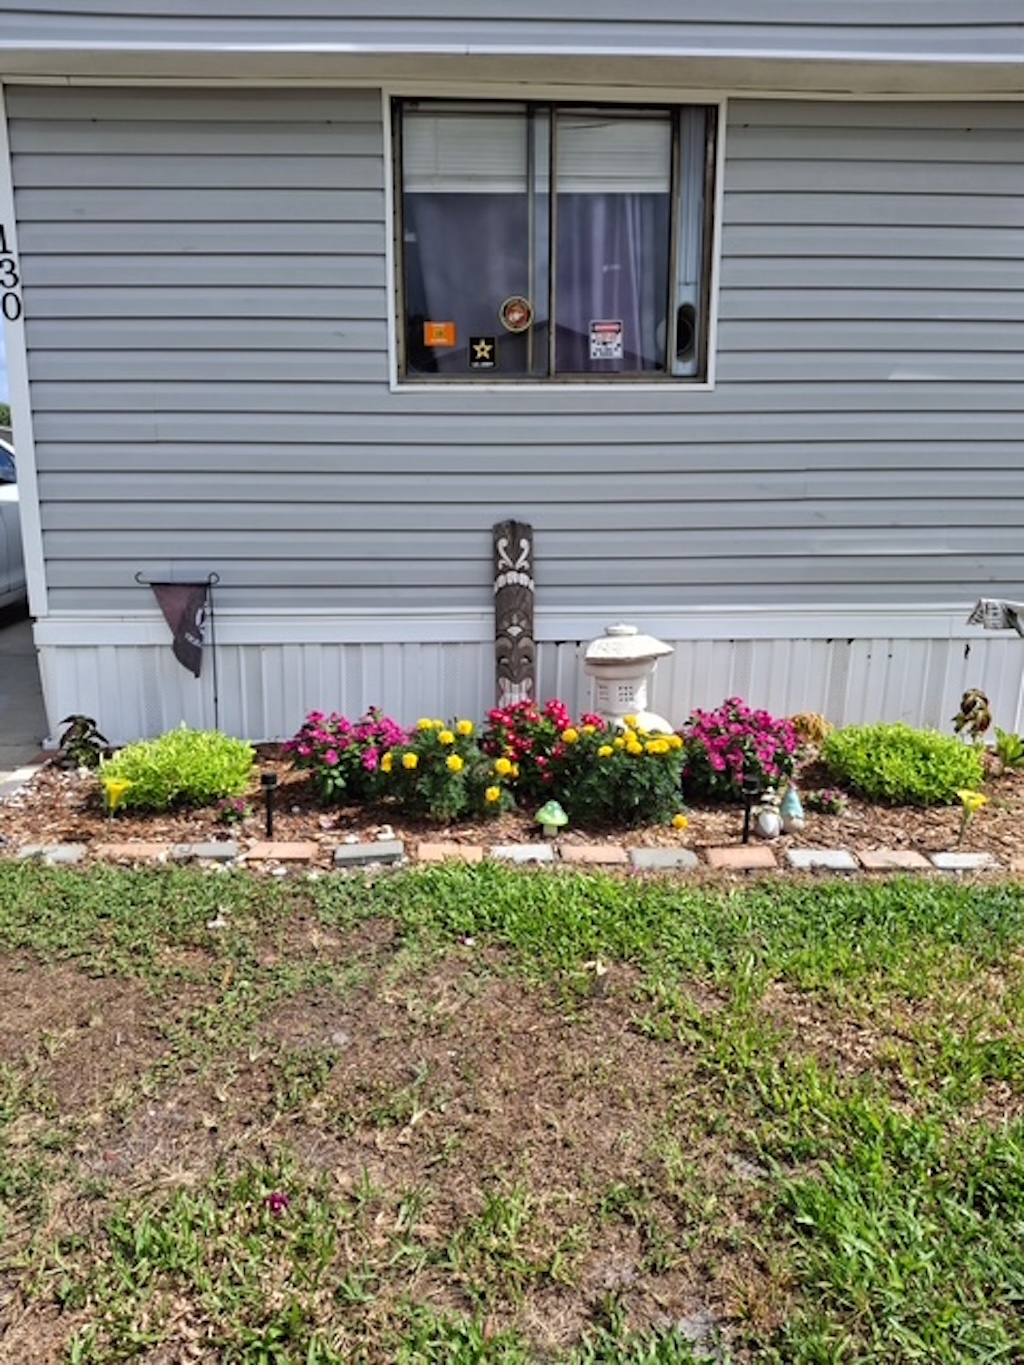
  • Vinyl Siding
  • Single Pane Windows
  • Single Carport
  • Roof Type: Rubber (2019)
  • AC: Window Units

The above information and the condition of this property is not guaranteed. Listing description is based on information provided by the Seller. All measurements are approximate. It is the Buyer’s responsibility to confirm condition/age and all measurements. Current fees, current lot rent, rules and regulations, or pass-on costs associated with this home, and particular park should be confirmed, by the Buyer, with the community office. This mobile home is sold in “As Is” condition with no warranties or guarantees.

Interested in this property? Call today!

Ashley Gambrell-Mercado

Mobile Home Sales Specialist