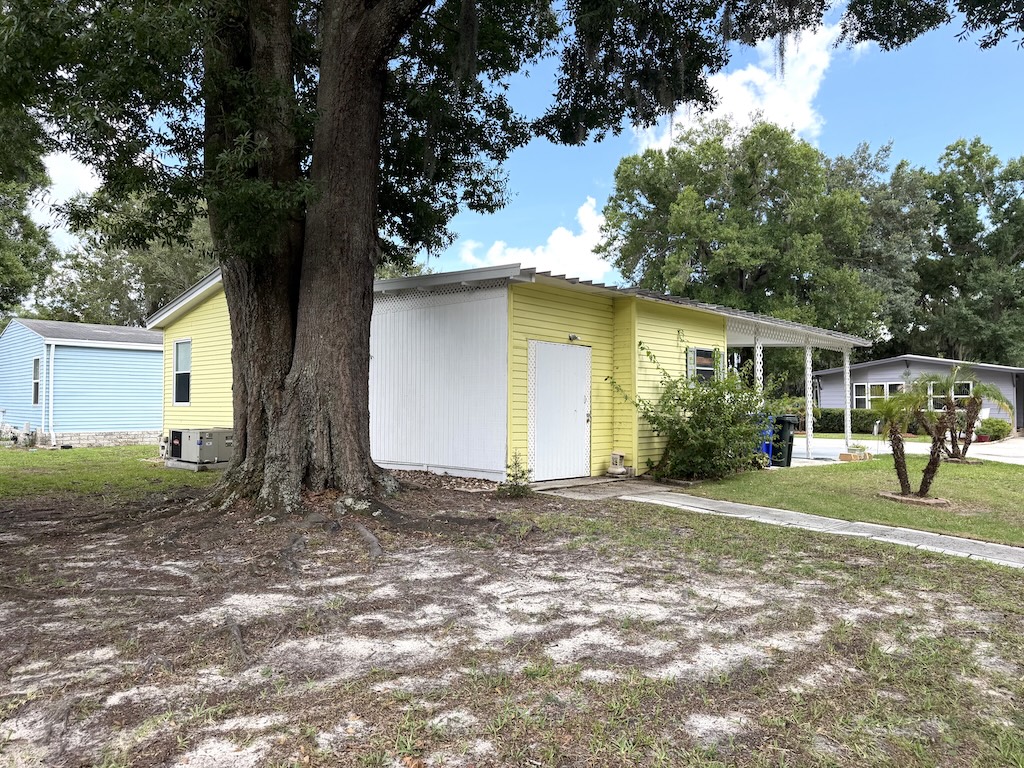

1731 Aster Lp. Lakeland, FL 33803

Active

$44,900

Park:

Ariana Village

55+ Community

Lot Rent:

$707

Bedrooms:

2

Bathrooms:

2

Carport:

Single

Size:

768sq.ft.

Year:

1990

Manufacturer:

FLEE

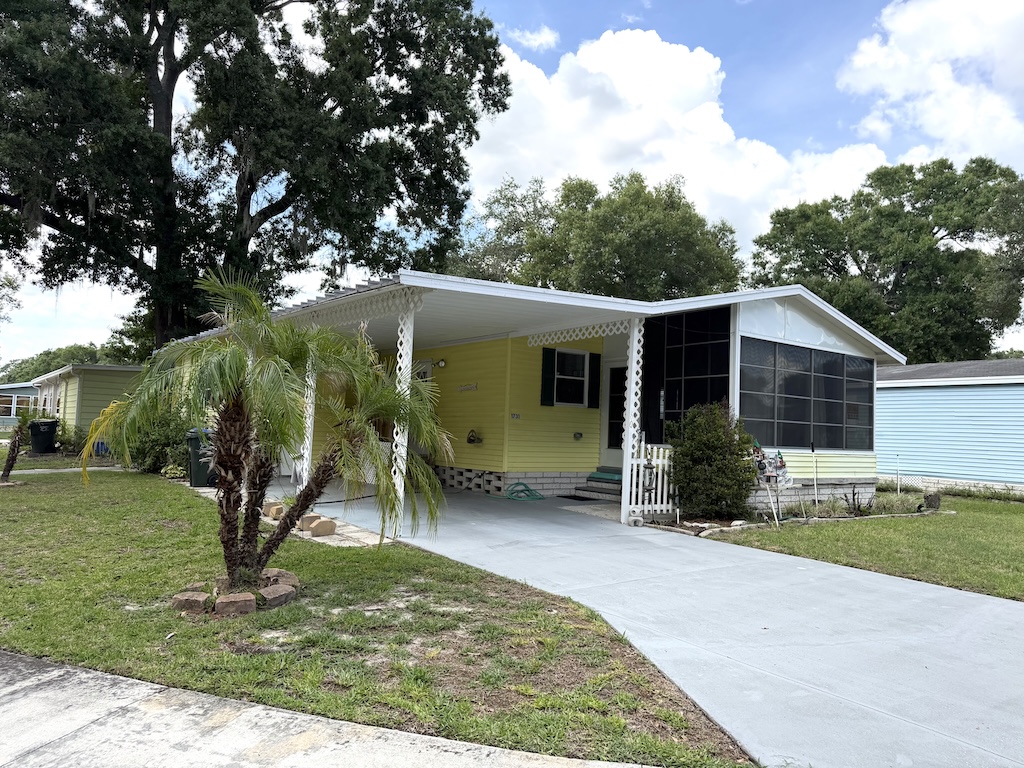
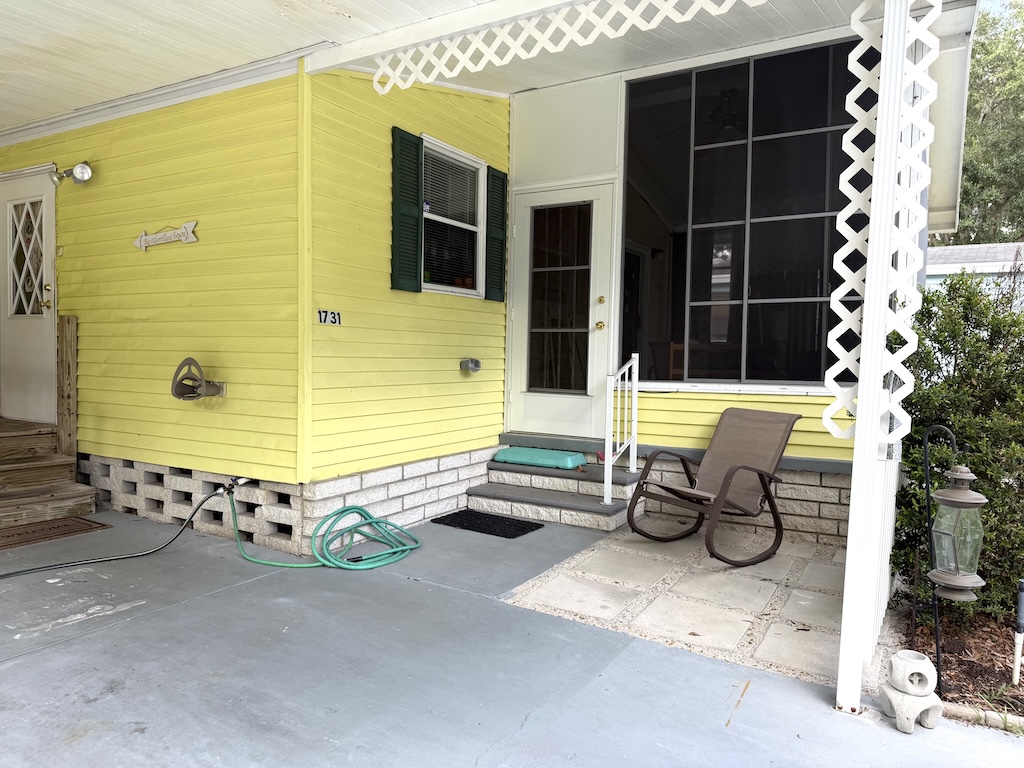
LARGE CORNER LOT! Just bring your suitcase and start enjoying easy Florida living in this move-in ready home! Situated on a large corner lot in an active community, this charming property is perfect for singles, couples looking to downsize, or snowbirds seeking a cozy seasonal retreat. Relax on the screened porch featuring brand-new windows and doors, ideal for enjoying your morning coffee or evening breezes. Recent updates include all new kitchen appliances, a new washer, a new water heater, updated ADA-compliant toilets, and an upgraded electrical panel box. The home also features a bonus shed that’s perfect for golf cart parking or additional storage, critter guard installed beneath the home, and an AC system that has been professionally serviced every six months with a transferable maintenance contract. Clean, comfortable, and thoughtfully updated, this home is ready for its next owner to move right in and enjoy.  **Home is being sold furnished, as described**

Ariana Village is a beautiful, active and gated, 55+ community located in the heart of Lakeland. A maximum of two pets are allowed with breed restrictions. Heated pool and spa, billiards room, library, fitness center, shuffleboard courts, horseshoes, and library are just a few of the amenities offered. Within minutes of downtown Lakeland, shopping, restaurants, movie theaters, parks and more. Boat/RV storage. Community offers plenty of planned activities for residents to enjoy. Lot rent is $707.

Measurements are L x W

KITCHEN: 8 x 10

  • Laminate Flooring
  • Window Coverings
  • Refrigerator – Frigidaire
  • Range – Whirlpool
  • Garbage Disposal
  • Wood Cabinets
  • Breakfast Bar with 2 Chairs

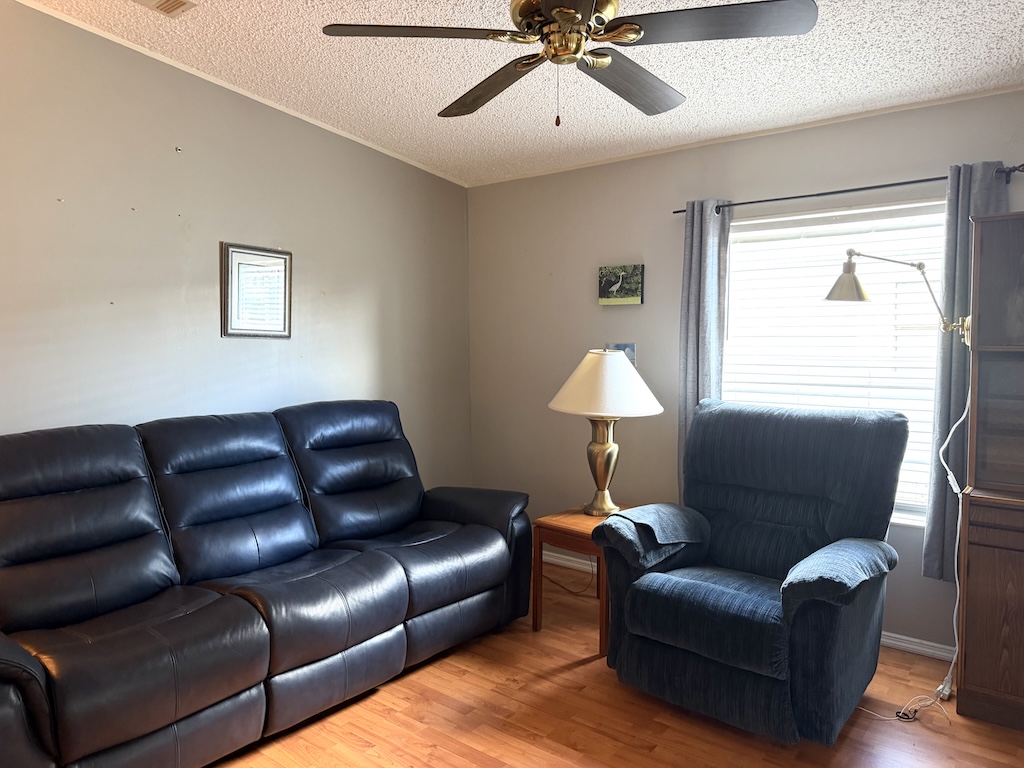
LIVING ROOM: 14 x 12

  • Laminate Plank Flooring
  • Window Coverings
  • Ceiling Fan
  • Sofa
  • Rocker Recliner
  • Desk
  • Console

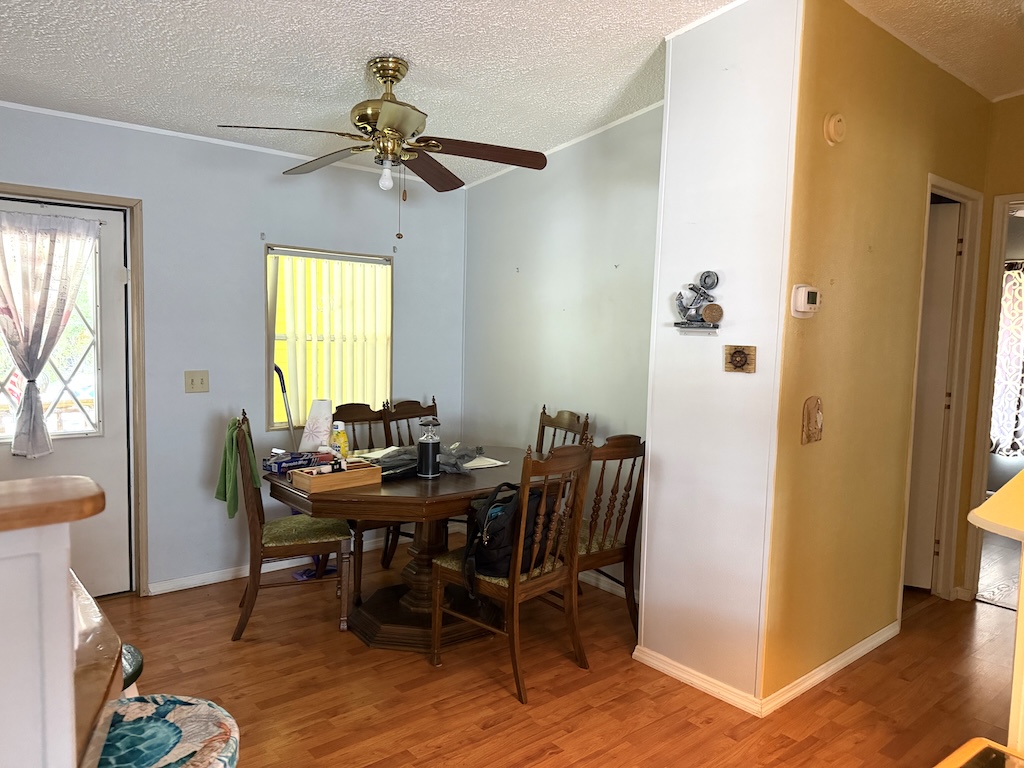
DINING ROOM: 8 x 10

  • Laminate Plank Flooring
  • Window Coverings
  • Ceiling Fan with Light
  • Table with 6 Chairs

HALLWAY

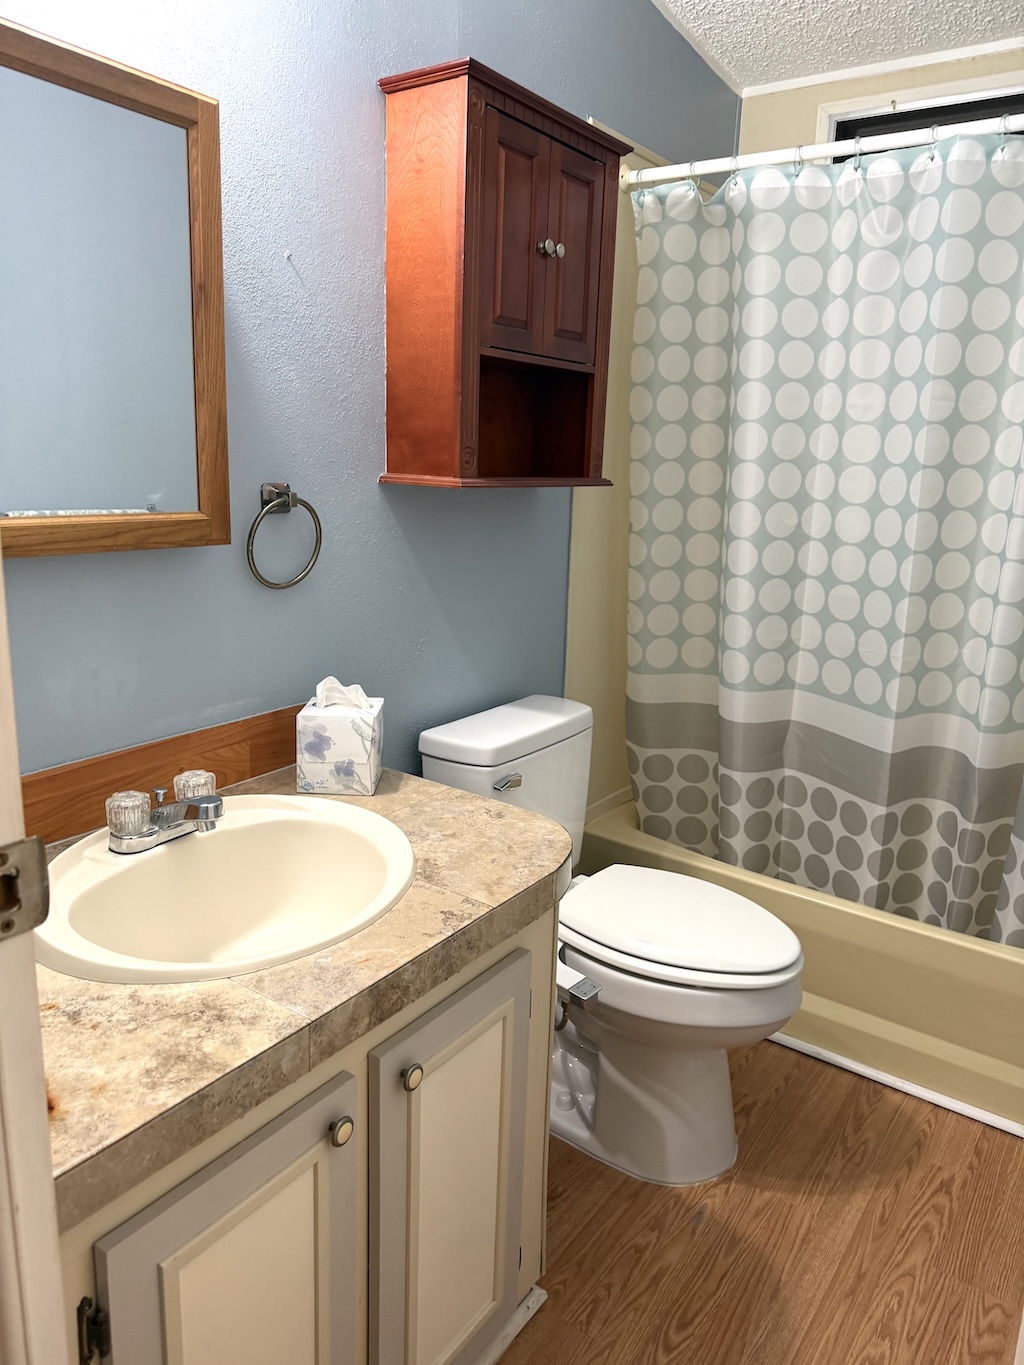
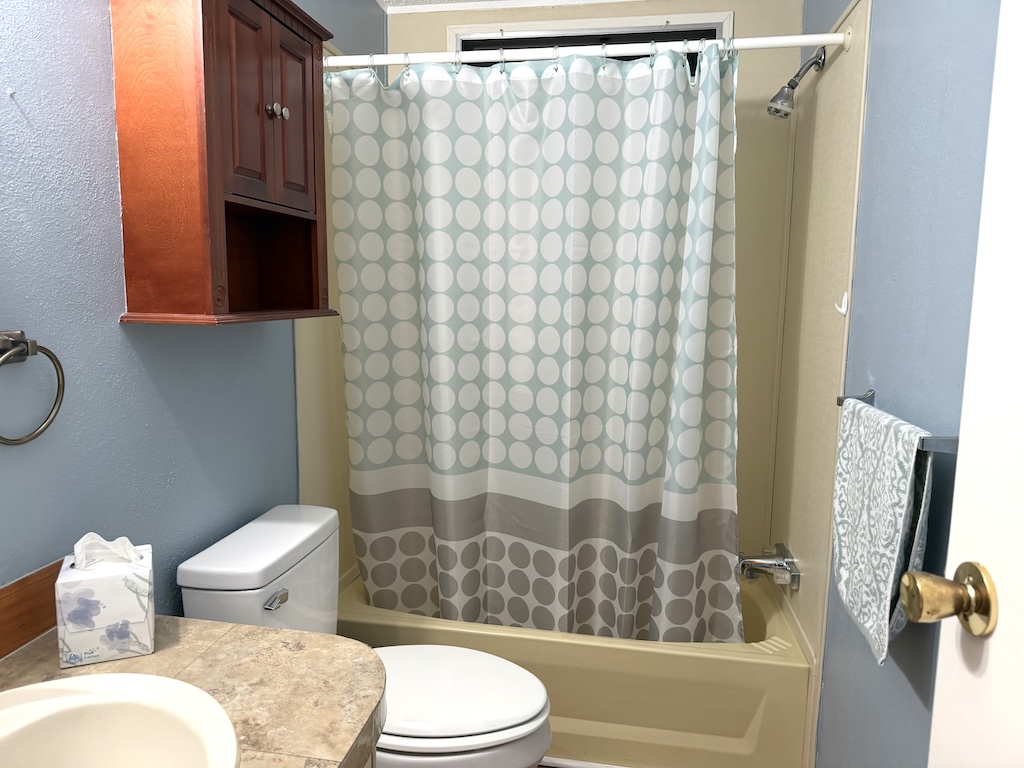
MAIN BATH: 4 x 8

  • Laminate Plank Flooring
  • Single Sink
  • Tub-Shower
  • Updates: toilet

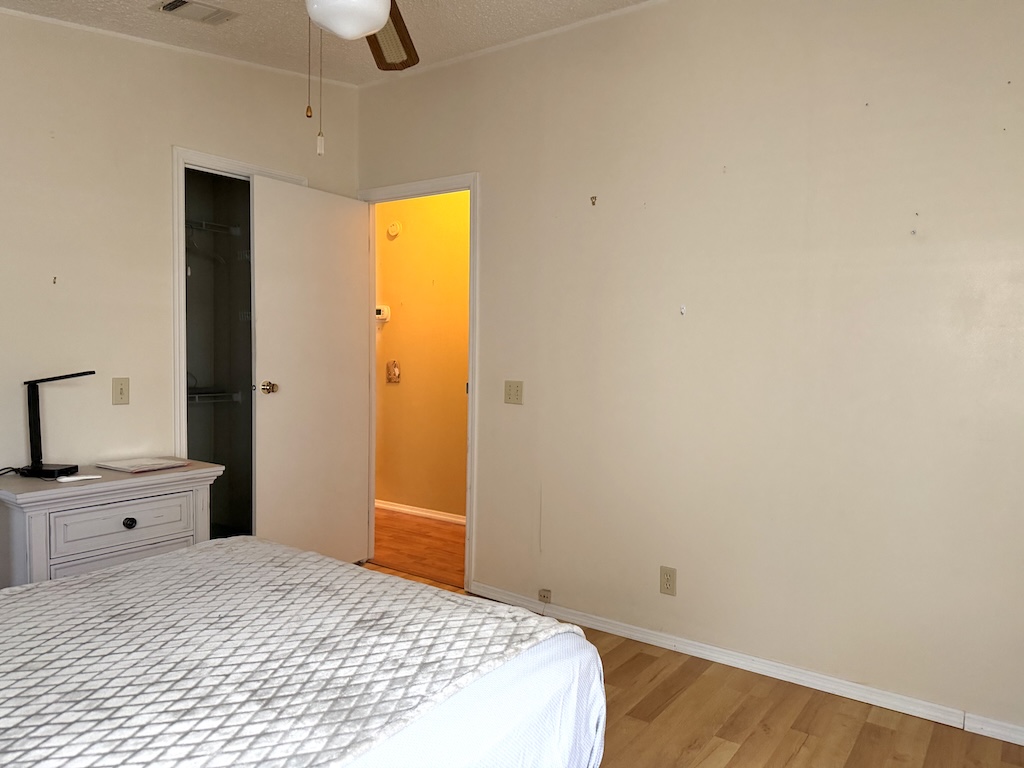
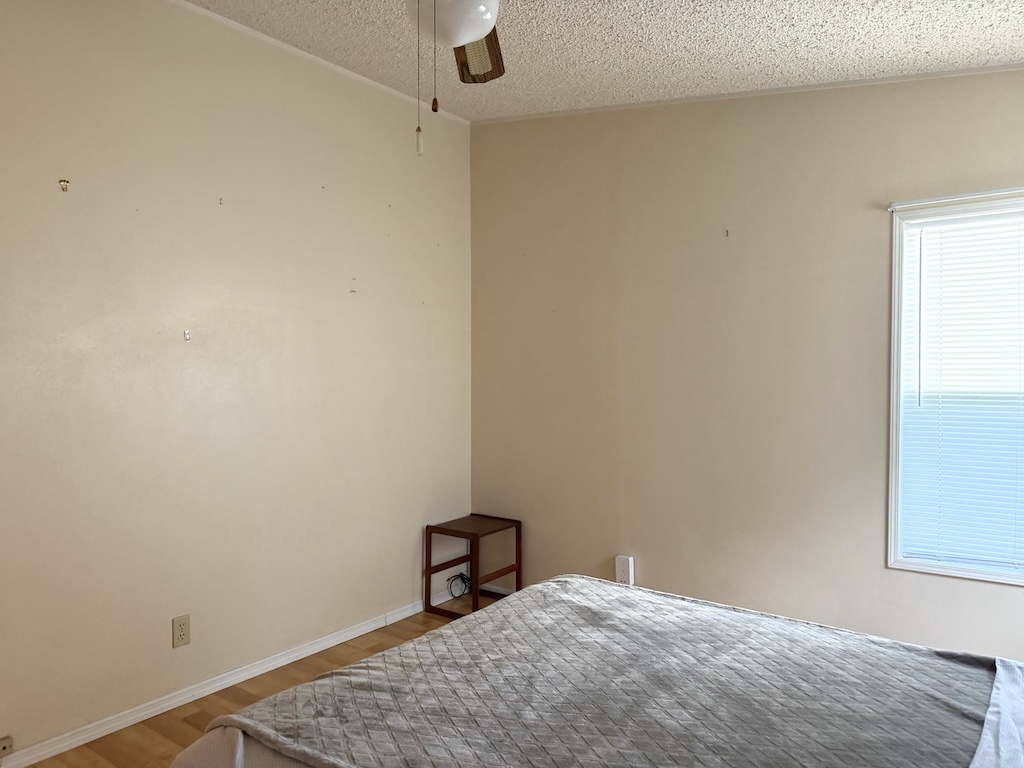
PRIMARY BEDROOM: 12 x 11

  • Laminate Plank Flooring
  • Window Coverings
  • Ceiling Fan with Light
  • Closet: Walk-in: 4 x 5
  • Double Size Bed
  • Dresser – 1
  • Bookshelf

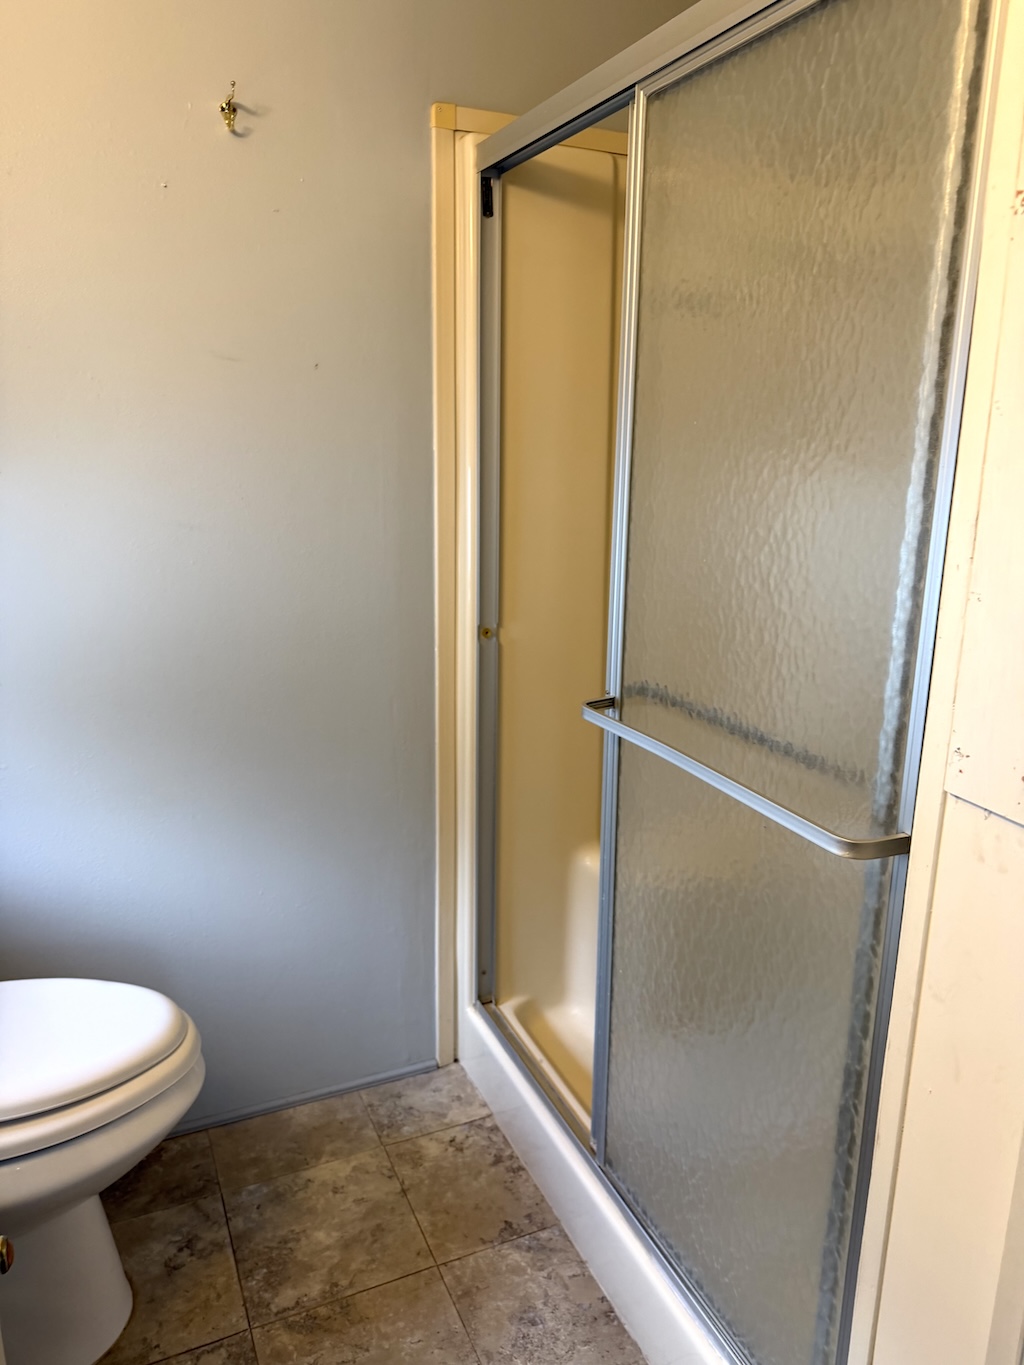
PRIMARY BATHROOM: 4 x 6

  • Laminate Flooring
  • Single Sink
  • Walk-in Shower
  • Mirrored-Medicine Cabinet
  • Comfort Height Toilet
  • Updates: toilet

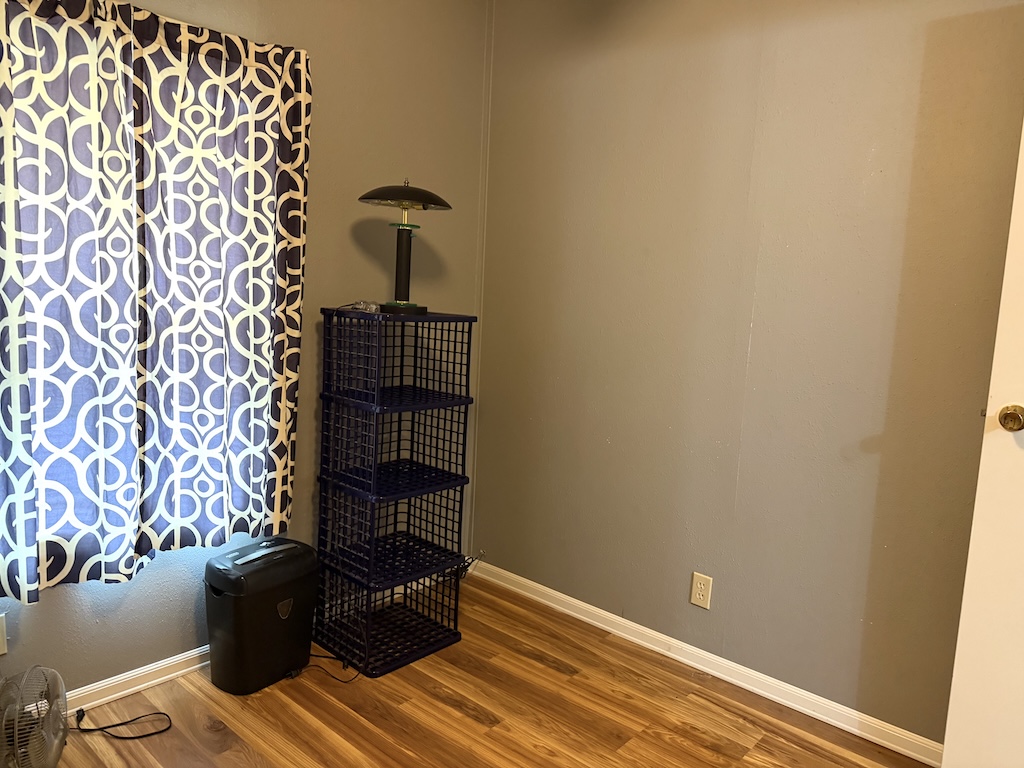
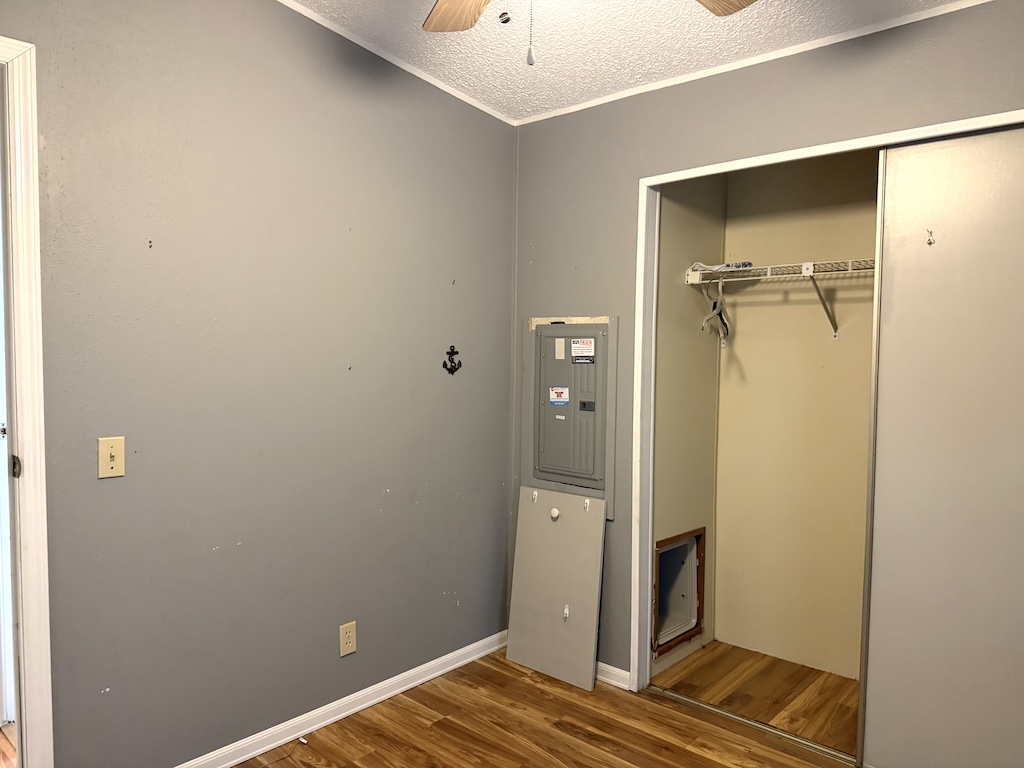
SECOND BEDROOM: 8 x 9

  • Laminate Plank Flooring
  • Window Coverings
  • Ceiling Fan with Light
  • Closet: Standard

FLORIDA ROOM: 9 x 14

  • Carpet/Concrete Flooring
  • Window Coverings
  • Sofa
  • Chair(s) – 2
  • AC Unit
  • Located Off: Living Room

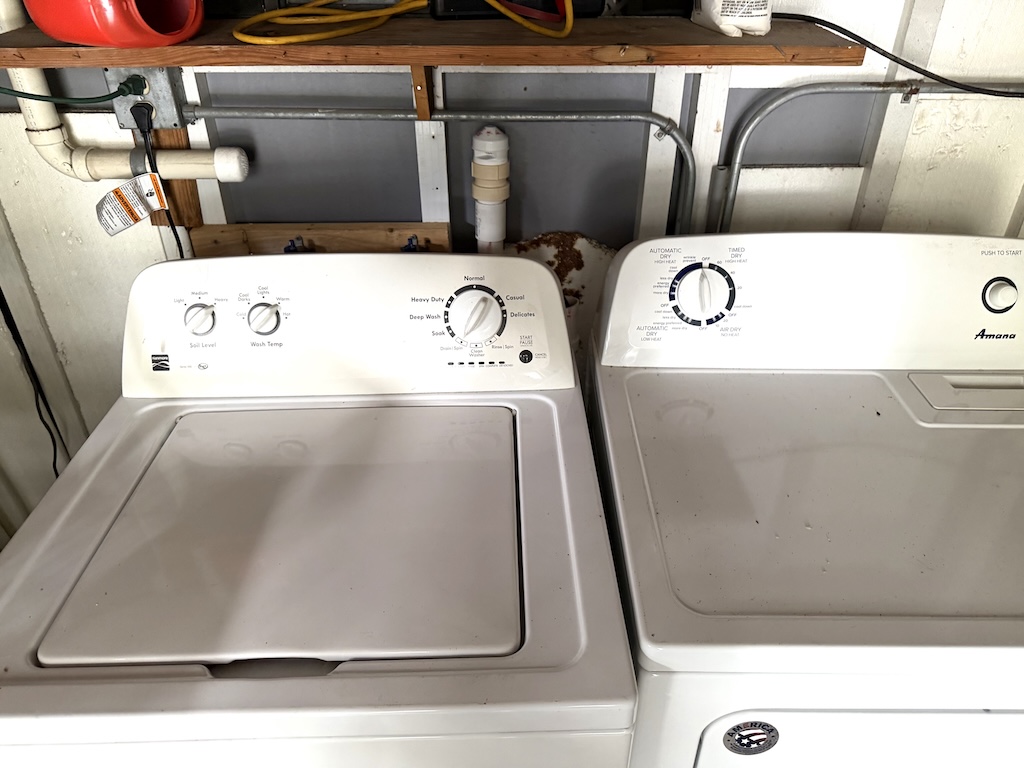
SHED/LAUNDRY: 10 x 8

  • Washer – Kenmore
  • Dryer – Amana
  • Concrete Flooring

EXTERIOR:

  • Roof Type: Metal
  • AC: Nutone
  • Aluminum Siding
  • Single Pane Windows
  • Single Carport

COMMUNITY: 

  • Gated
  • Clubhouse
  • Community Room
  • Heated Pool
  • Spa
  • Fitness Center
  • Billiards Room
  • Library
  • Shuffleboard Courts
  • Horseshoe Pits
  • Boat/RV Storage

The above information and the condition of this property is not guaranteed. Listing description is based on information provided by the Seller. All measurements are approximate. It is the Buyer’s responsibility to confirm condition/age and all measurements. Current fees, current lot rent, rules and regulations, or pass-on costs associated with this home, and particular park should be confirmed, by the Buyer, with the community office. This mobile home is sold in “As Is” condition with no warranties or guarantees.

Interested in this property? Call today!

Libby Campbell

Mobile Home Sales Specialist