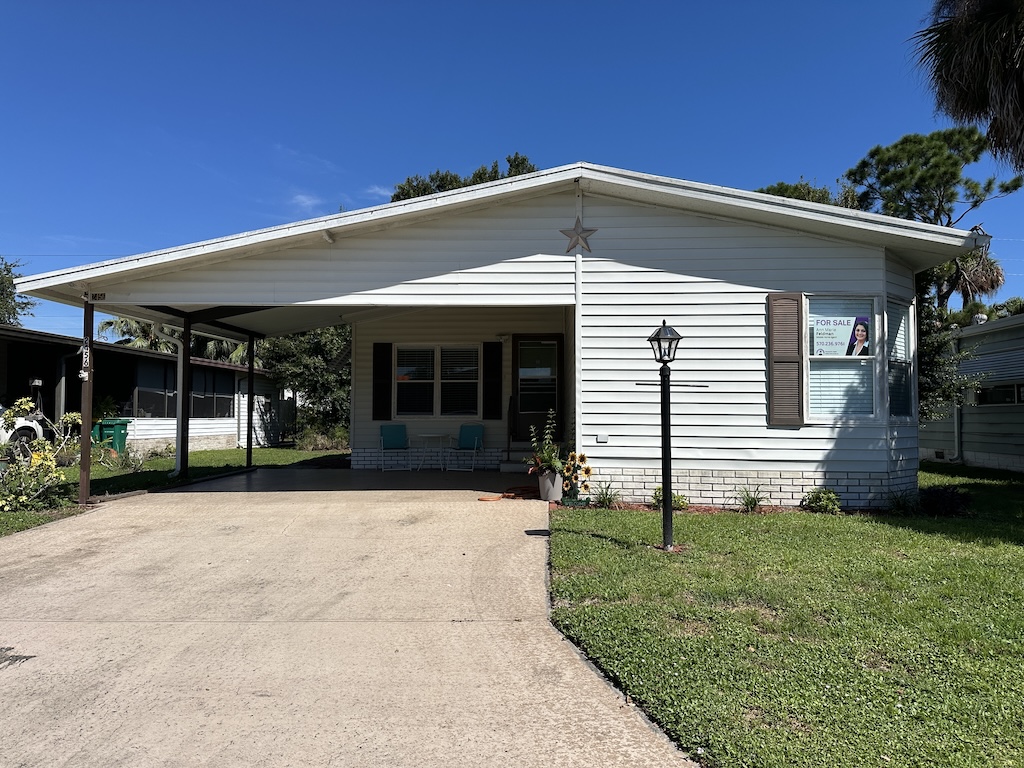

2456 Flicker Pl. Melbourne, FL 32904

Active

$42,000

Park:

Quail Run Estates

55+ Community

Lot Rent:

$740

Bedrooms:

2

Bathrooms:

2

Carport:

Single

Size:

1560sq.ft.

Year:

1991

Manufacturer:

PALM

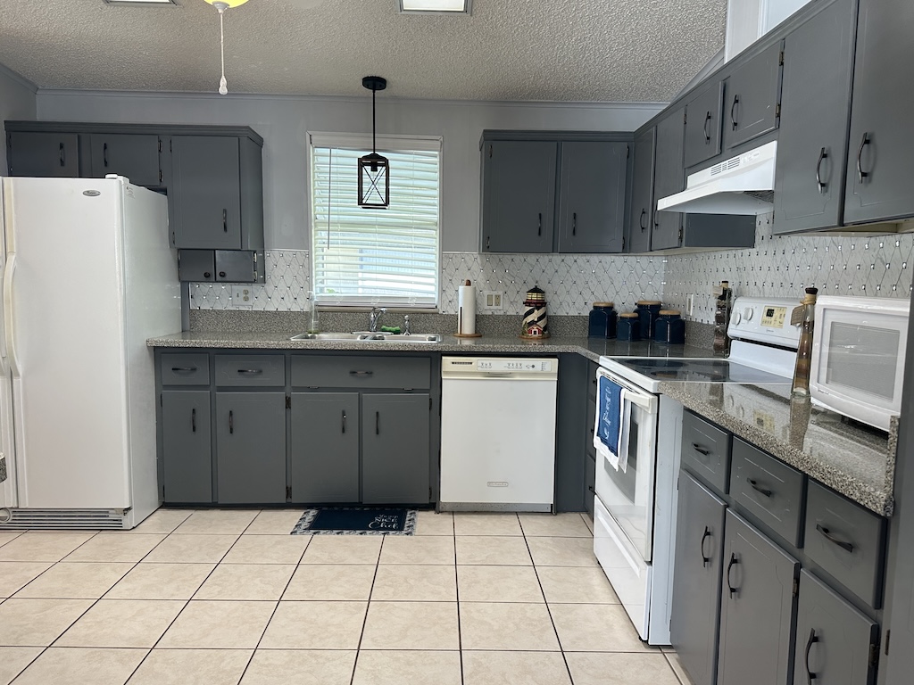
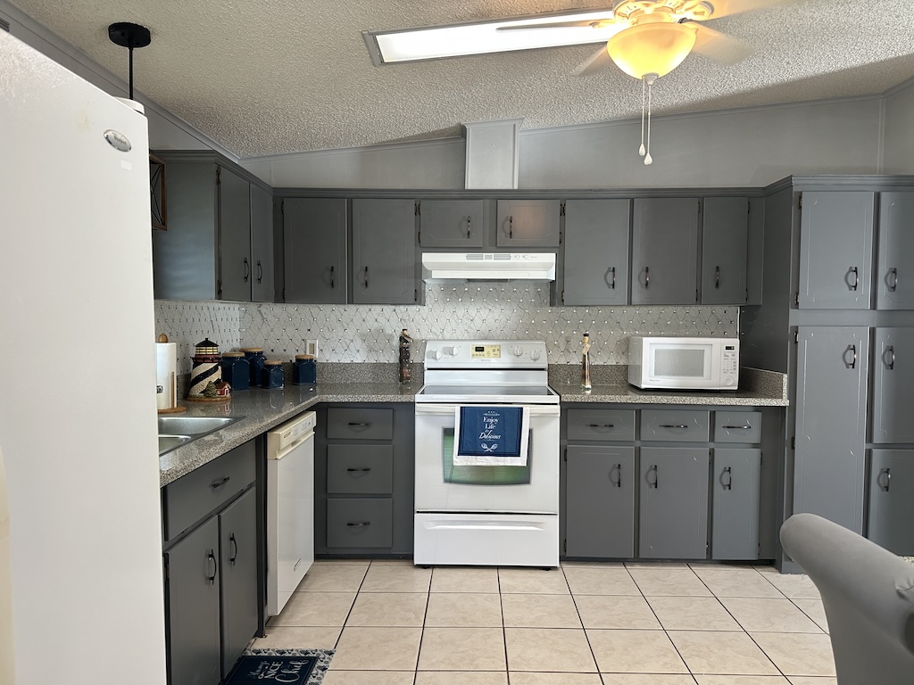
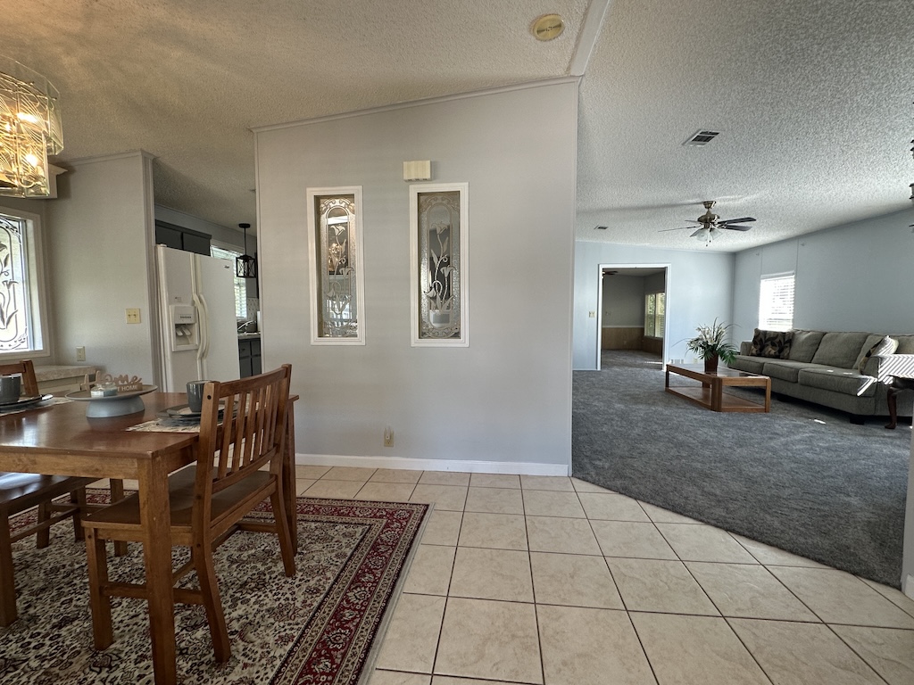
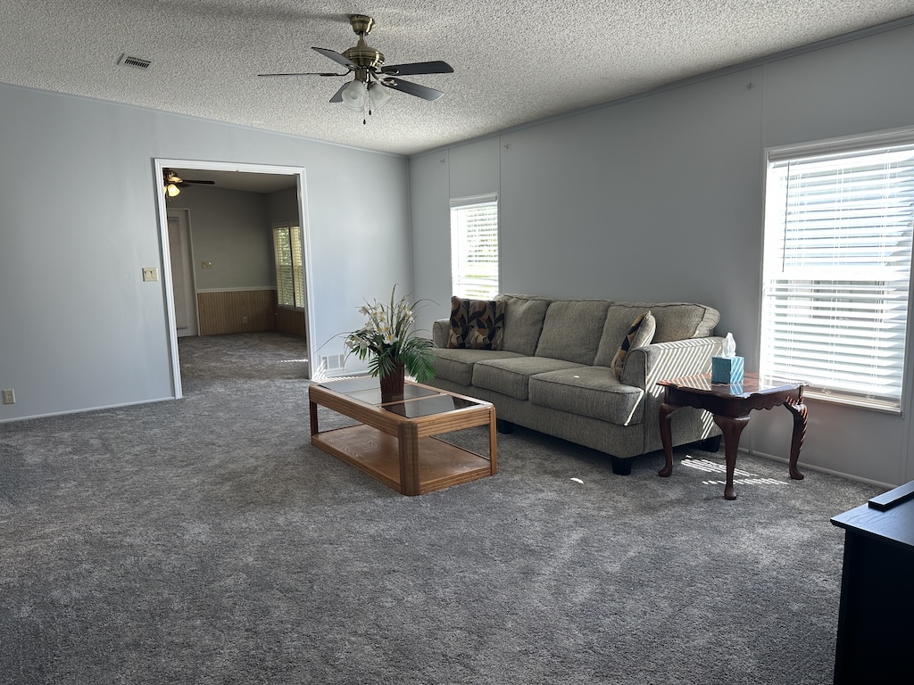
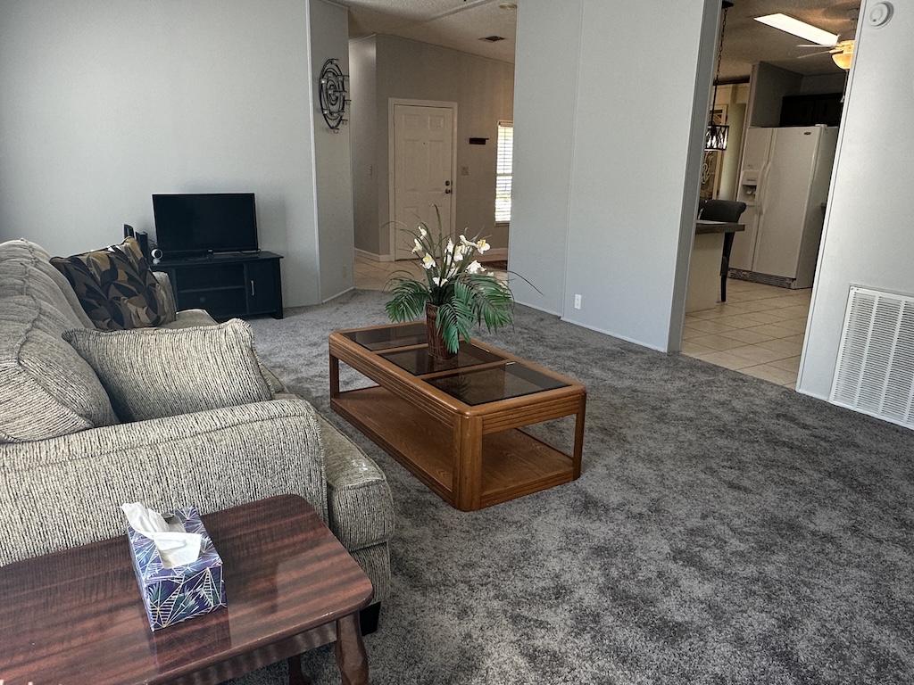
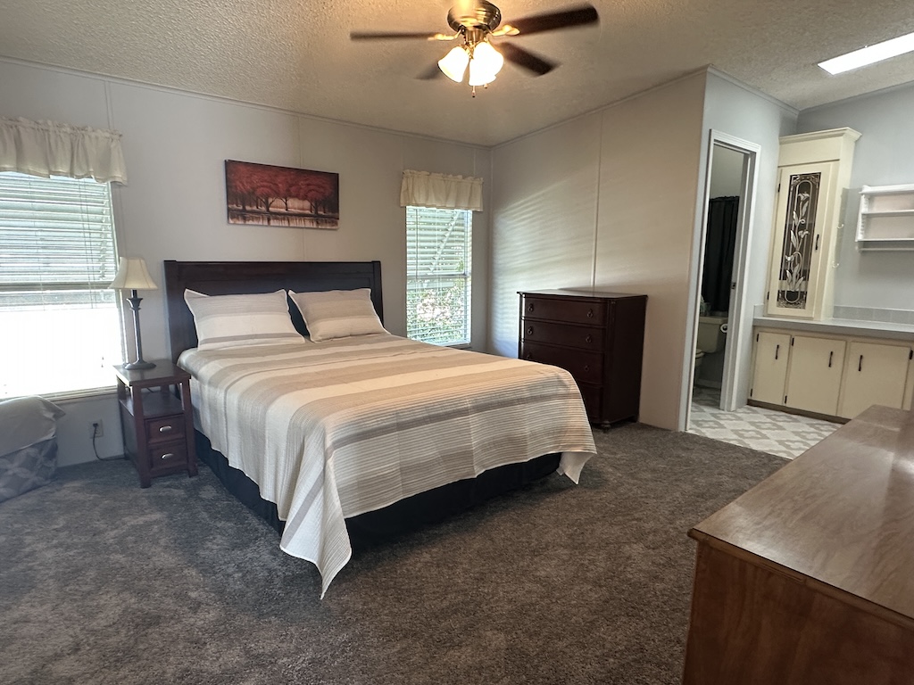
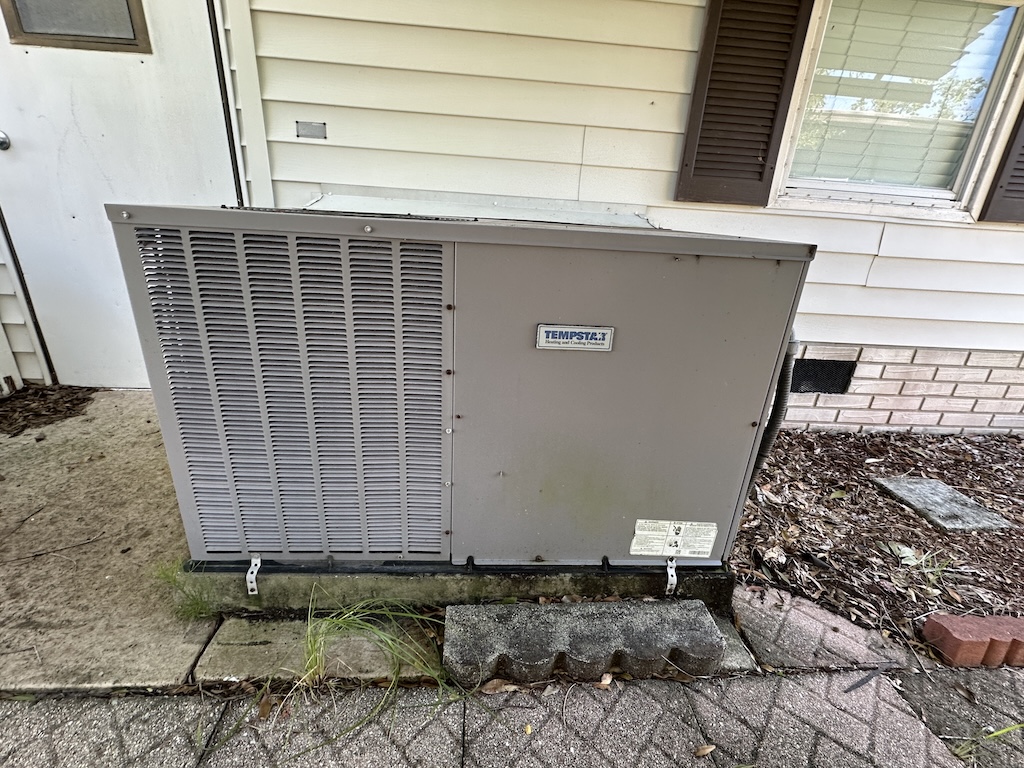
ALL MAJOR SYSTEMS UPDATED! WELCOME TO THIS BEAUTIFULLY UPDATED 2-BEDROOM, 2-BATHROOM HOME IN HIGHLY SOUGHT QUAIL RUN ESTATES! From the moment you step inside, you’ll notice the care and updates that make this home feel fresh, comfortable, and ready to enjoy. The interior has been freshly painted, with new blinds and light fixtures throughout, while the carpet was replaced in 2025 and a stylish kitchen backsplash was added that same year. The home has also been completely re-piped, giving you an important update behind the scenes, and the roof was replaced in 2024. Outside, you’ll appreciate the added convenience of LeafFilter gutter protection. With major updates already taken care of and a clean, refreshed feel throughout, this home is ready for you to settle in and enjoy all that Quail Run Estates has to offer. Come see it for yourself and make this beautiful home yours! **Home is being sold as furnished, as described.**

Quail Run Estates is a 55+ community located in Melbourne, FL. Within 10 miles of beaches, golf courses, restaurants and shops. Less than one hour from SpaceX. This community allows a maximum of two pets. 80/20 rule where the first resident must be 55+ and the second resident may be 45+. Lot rent is $740 per month.

Measurements are L x W

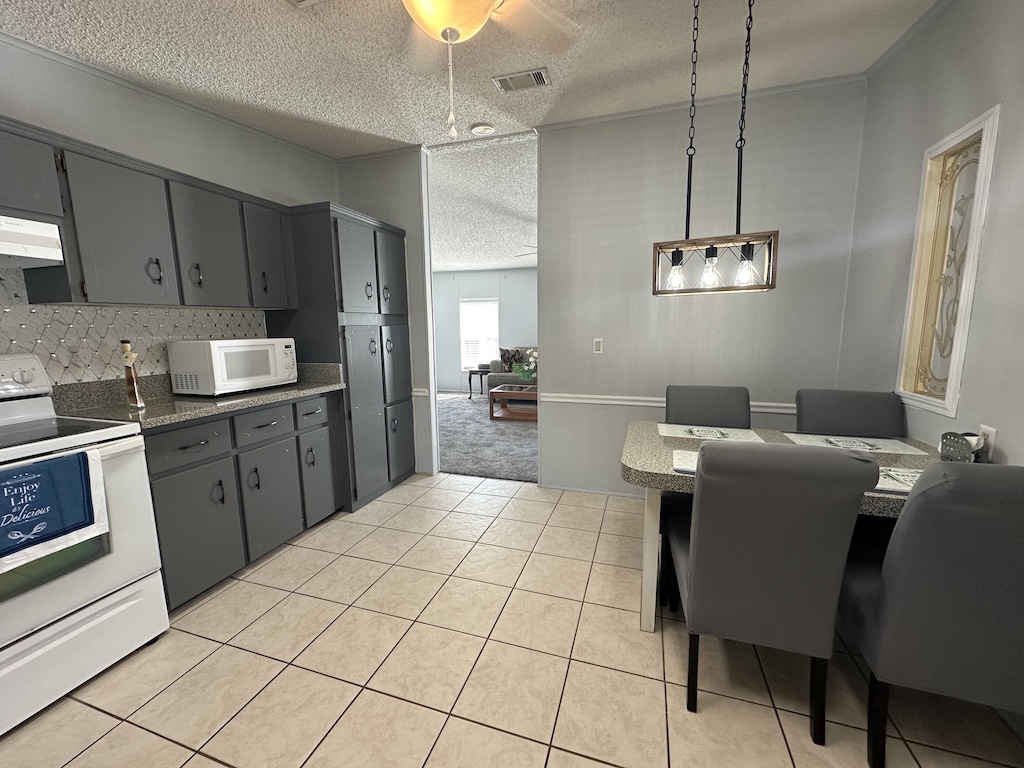
KITCHEN: 16 x 15

  • Tile Flooring
  • Window Coverings
  • Refrigerator
  • Range
  • Dishwasher
  • Microwave
  • Eat-in Kitchen: Table with 4 Chairs
  • Pantry – 1

LIVING ROOM: 20 x 13

  • Carpet Flooring
  • Window Coverings
  • Ceiling Fan with Light
  • Sofa
  • End Table(s) – 2
  • TV

DINING ROOM: 14 x 9

  • Tile Flooring
  • Window Coverings
  • Chandelier
  • Table with 4 Chairs
  • Built-in Hutch/Buffet

MAIN BATH: 13 x 6

  • Laminate Flooring
  • Single Sink

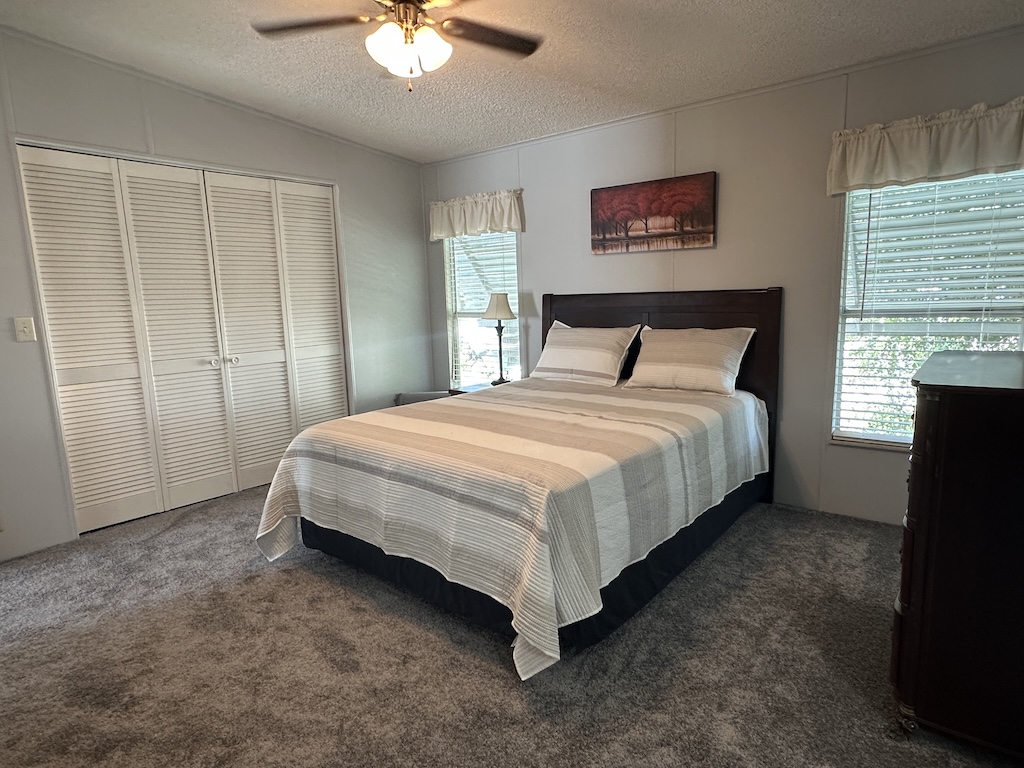
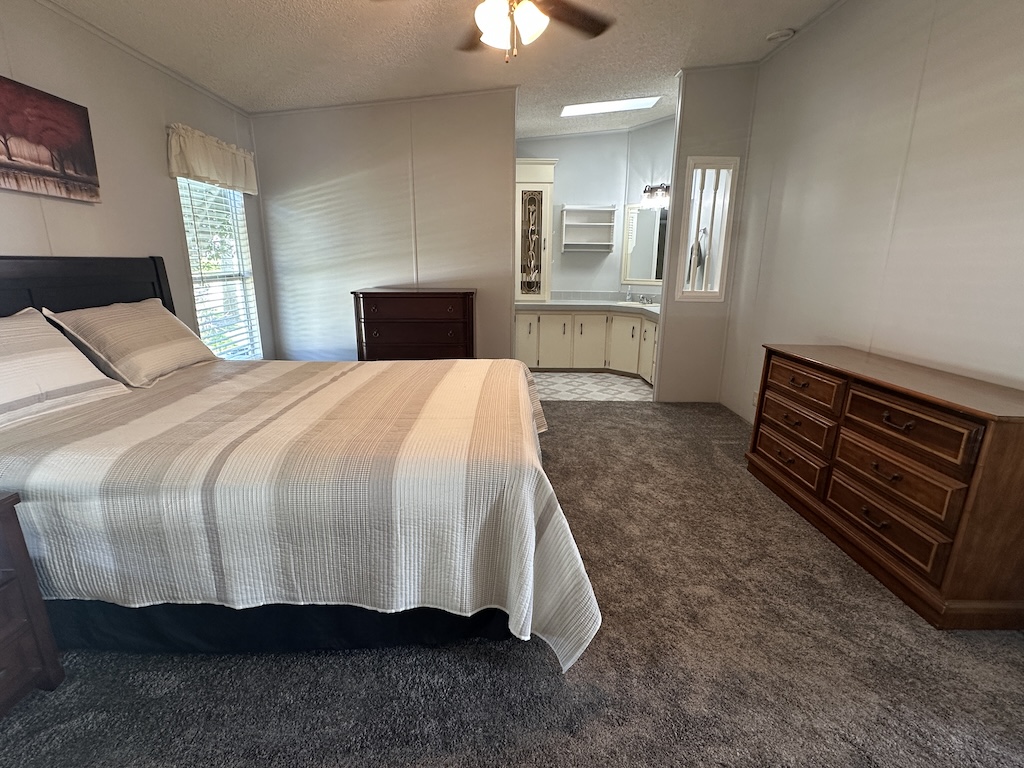
PRIMARY BEDROOM: 14 x 13

  • Carpet Flooring
  • Ceiling Fan
  • Queen Size Bed
  • Bedside Table(s) – 1
  • Lamp(s) – 1
  • Dresser – 1
  • Chest of Drawers – 1

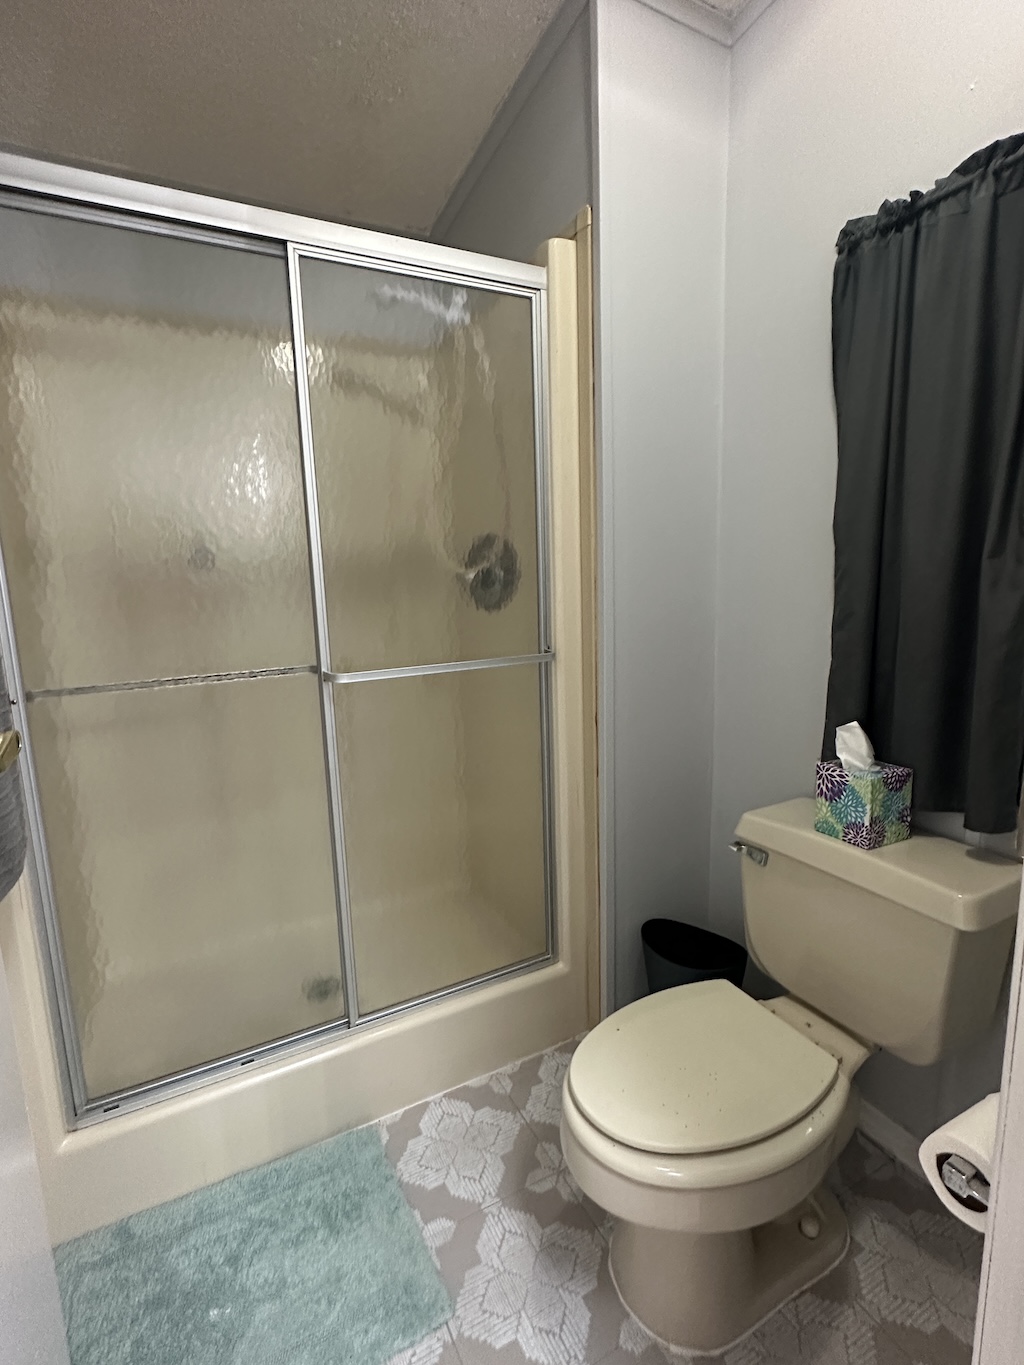
PRIMARY BATHROOM: 8 x 7

  • Tile Flooring

GUEST BEDROOM: 13 x 12

  • Window Coverings
  • Ceiling Fan with Light
  • Queen Size Bed

OFFICE: 16 x 13

  • Carpet Flooring
  • Window Coverings

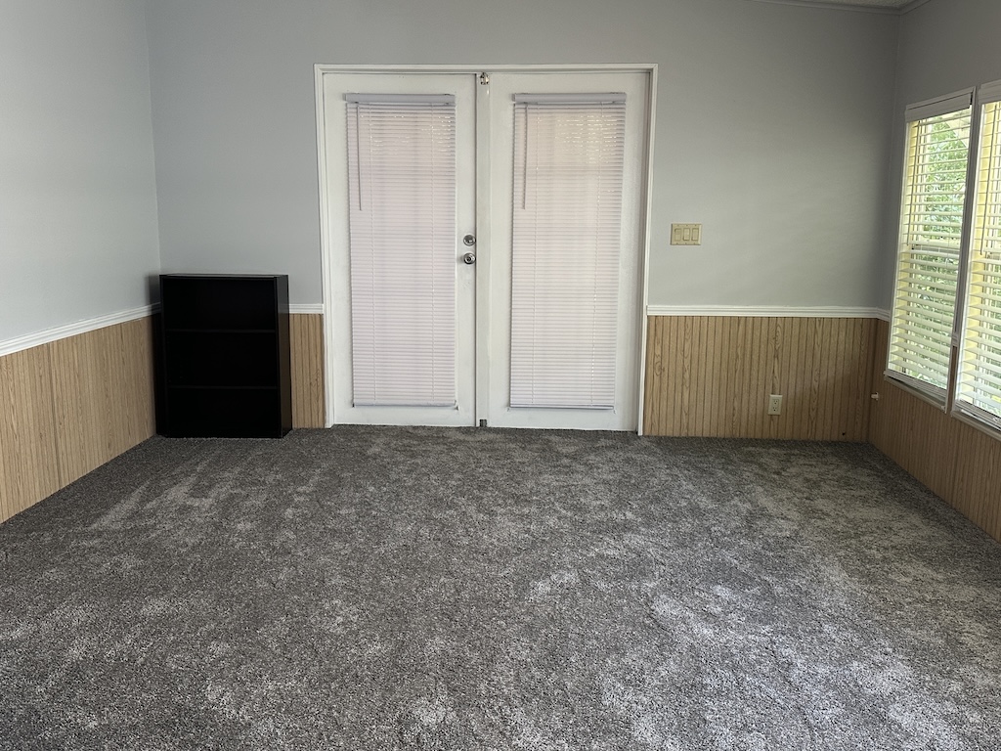
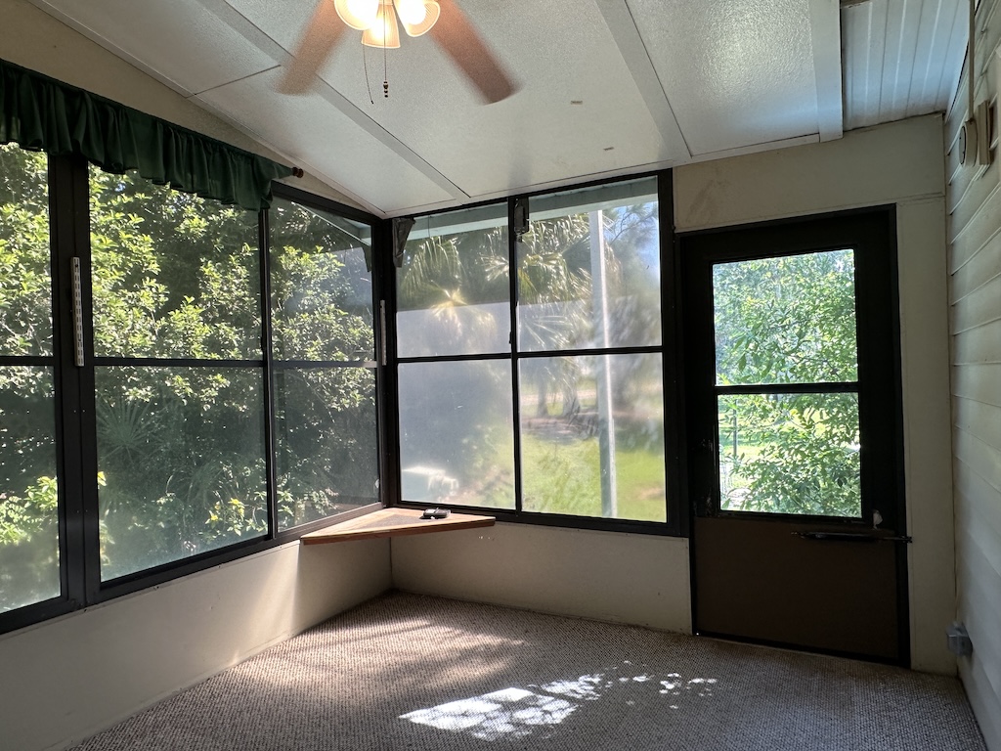
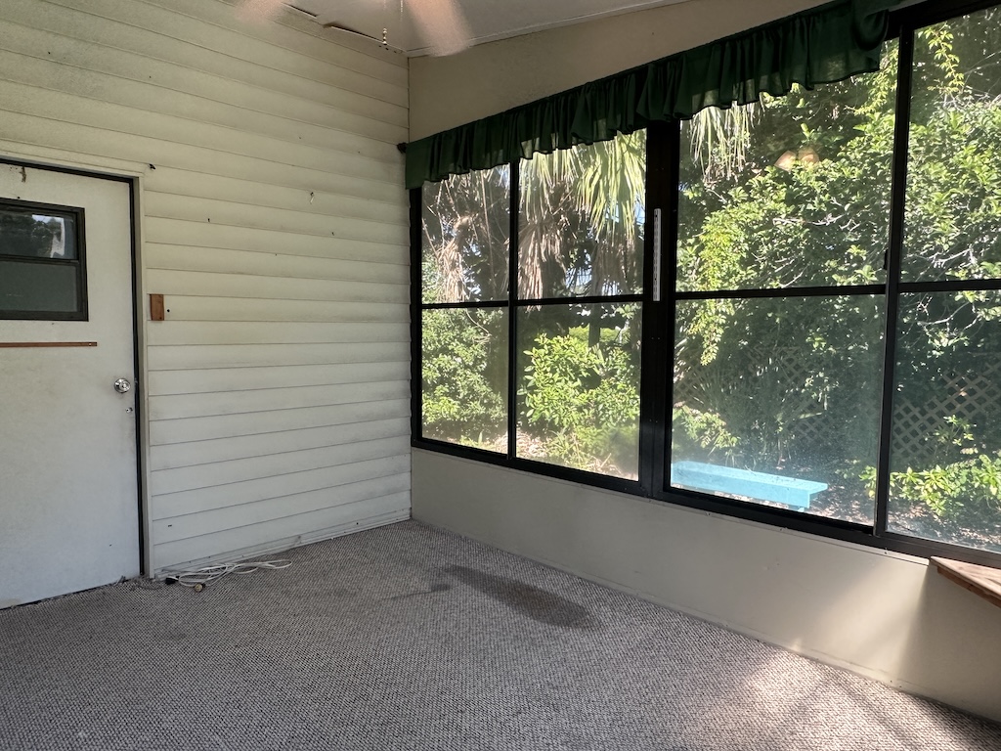
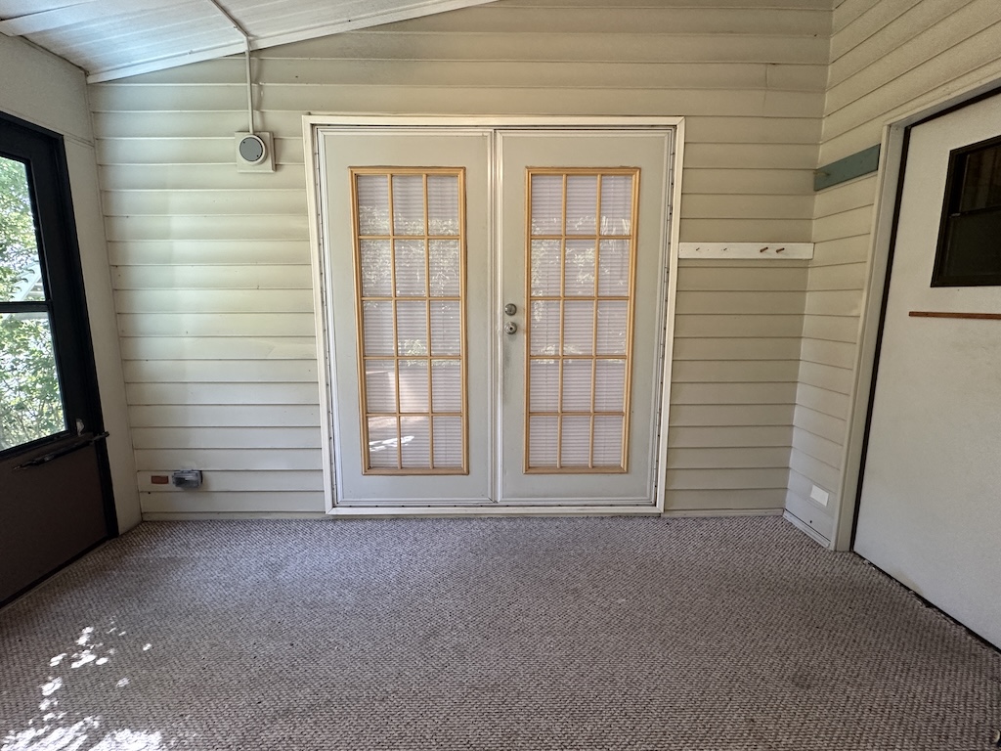
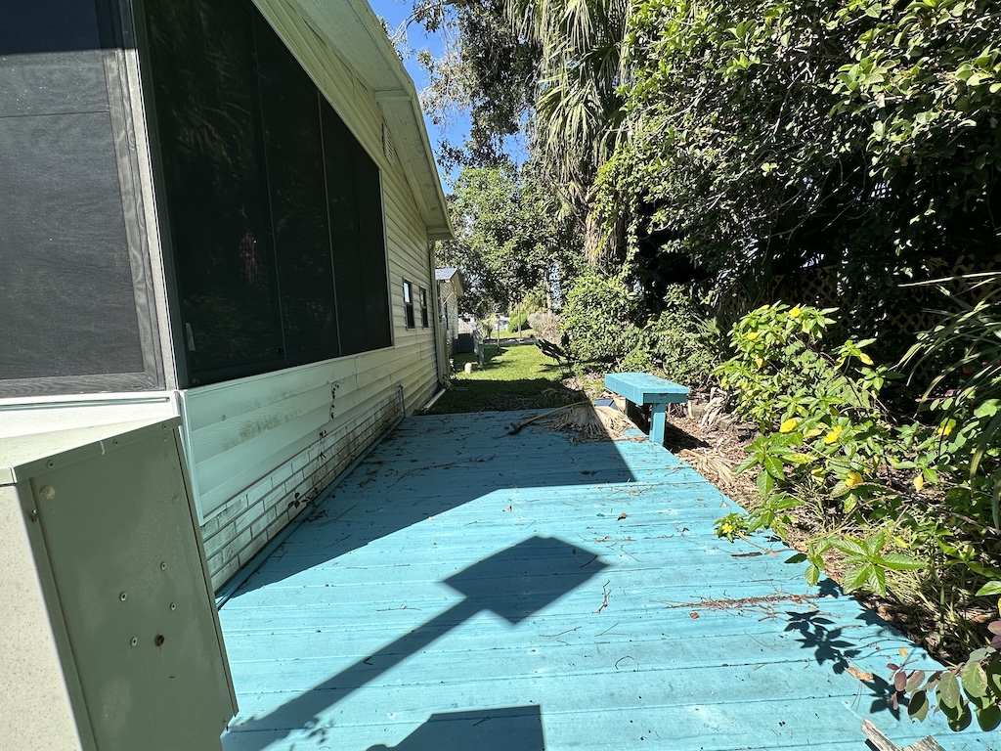
FLORIDA ROOM: 16 x 13

  • Indoor/Outdoor Carpet Flooring

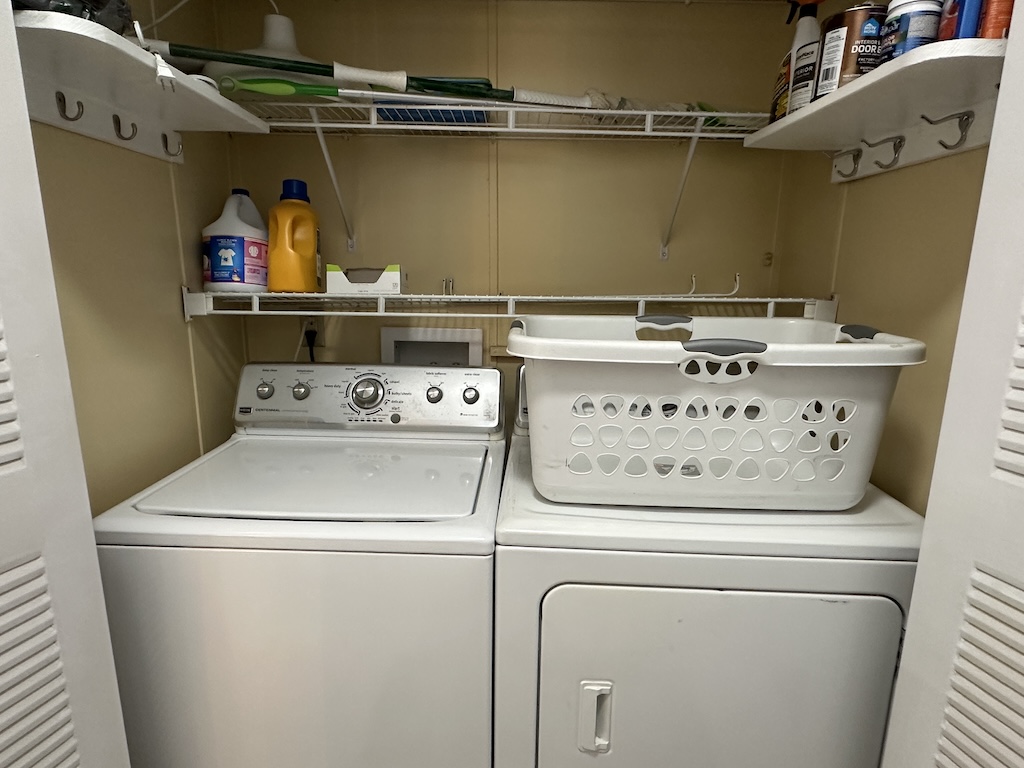
LAUNDRY: 5 x 4

  • Washer & Dryer Stays
  • Laminate Flooring
  • Shelves
  • Located Off: Hallway

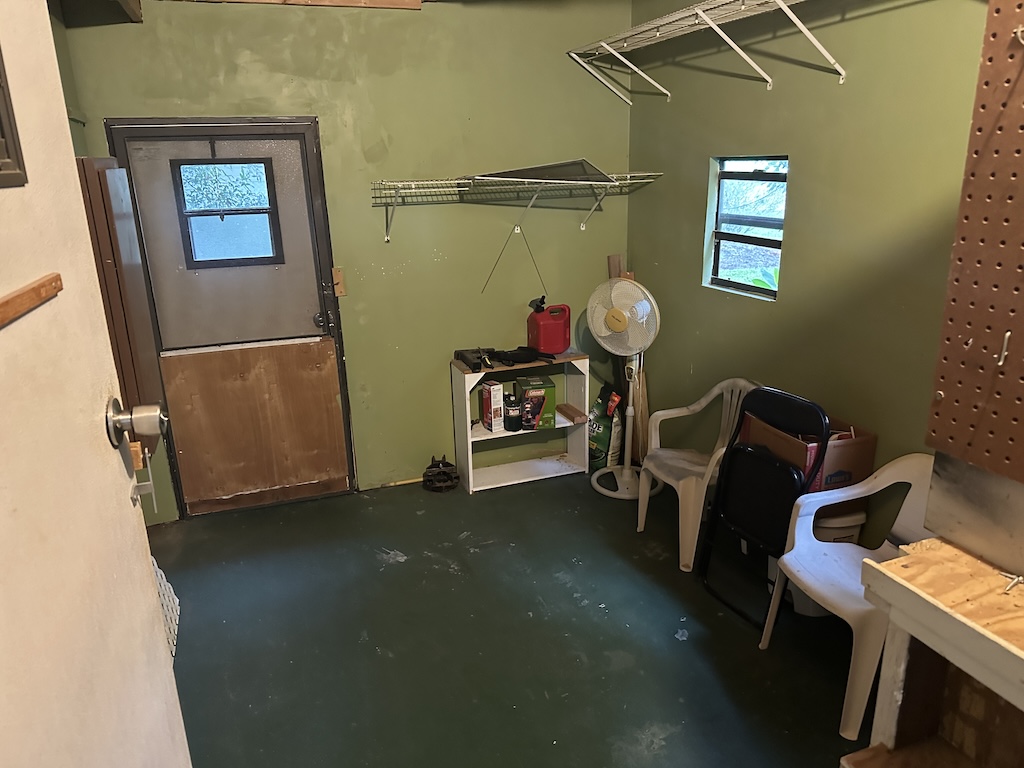
SHED: 12 x 7

  • Carpet Flooring
  • Shelving

EXTERIOR:

COMMUNITY:

  • Clubhouse with Community Room
  • Swimming Pool
  • Dog Run

The above information and the condition of this property is not guaranteed. Listing description is based on information provided by the Seller. All measurements are approximate. It is the Buyer’s responsibility to confirm condition/age and all measurements. Current fees, current lot rent, rules and regulations, or pass-on costs associated with this home, and particular park should be confirmed, by the Buyer, with the community office. This mobile home is sold in “As Is” condition with no warranties or guarantees.

Interested in this property? Call today!

Ann Marie Feldman

Mobile Home Sales Specialist