
3017 Junction Cir. Lakeland, FL 33805

Active

$85,000

Park:

Lakeland Junction

55+ Community

Lot Rent:

$765 incl. lawn

Bedrooms:

2

Bathrooms:

2

Carport:

Single

Year:

1984

Manufacturer:

PALM

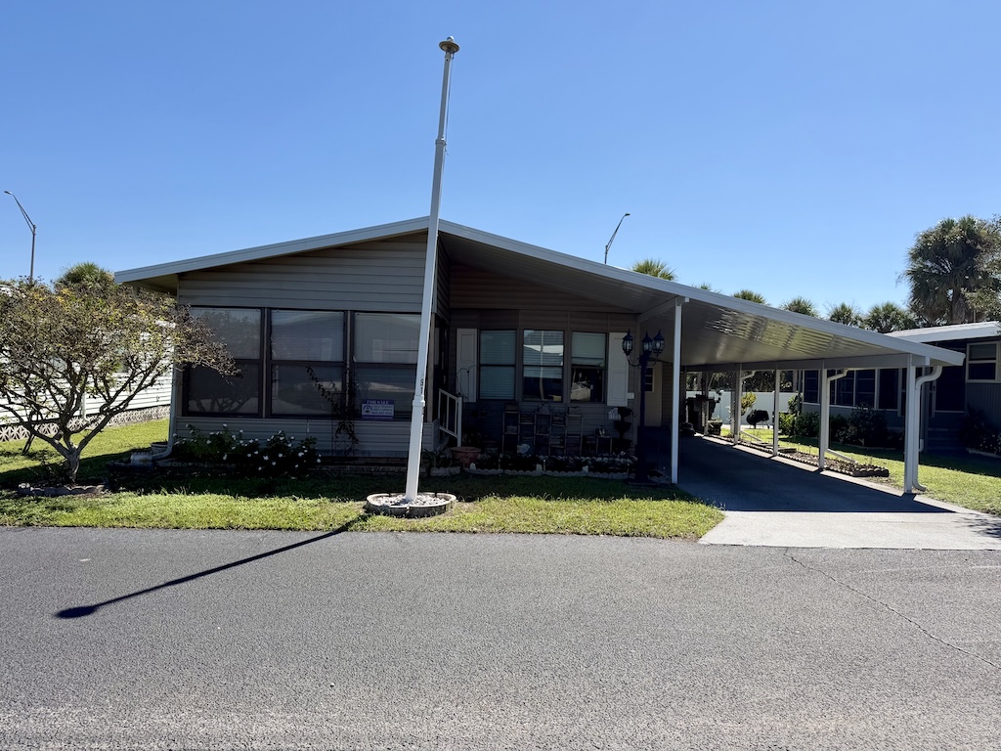
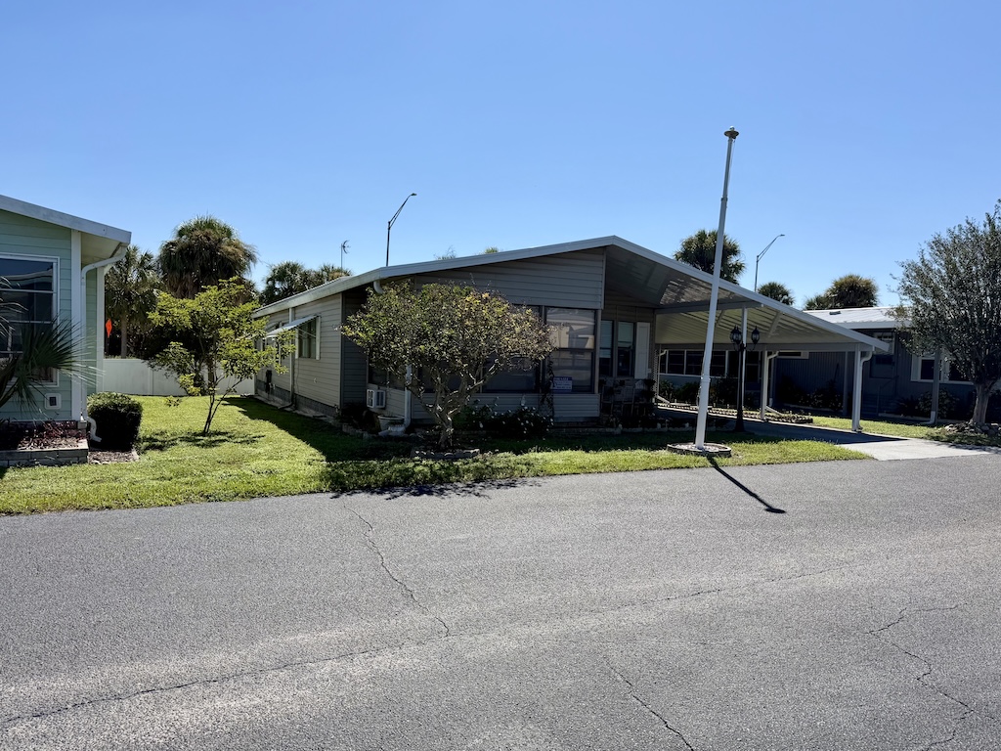
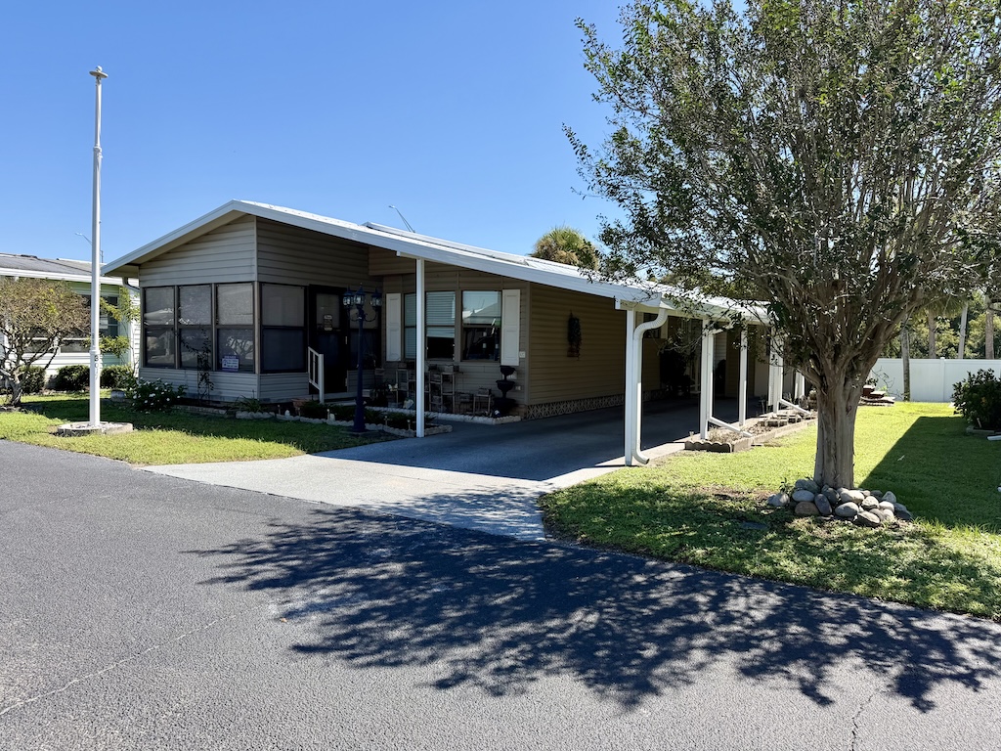
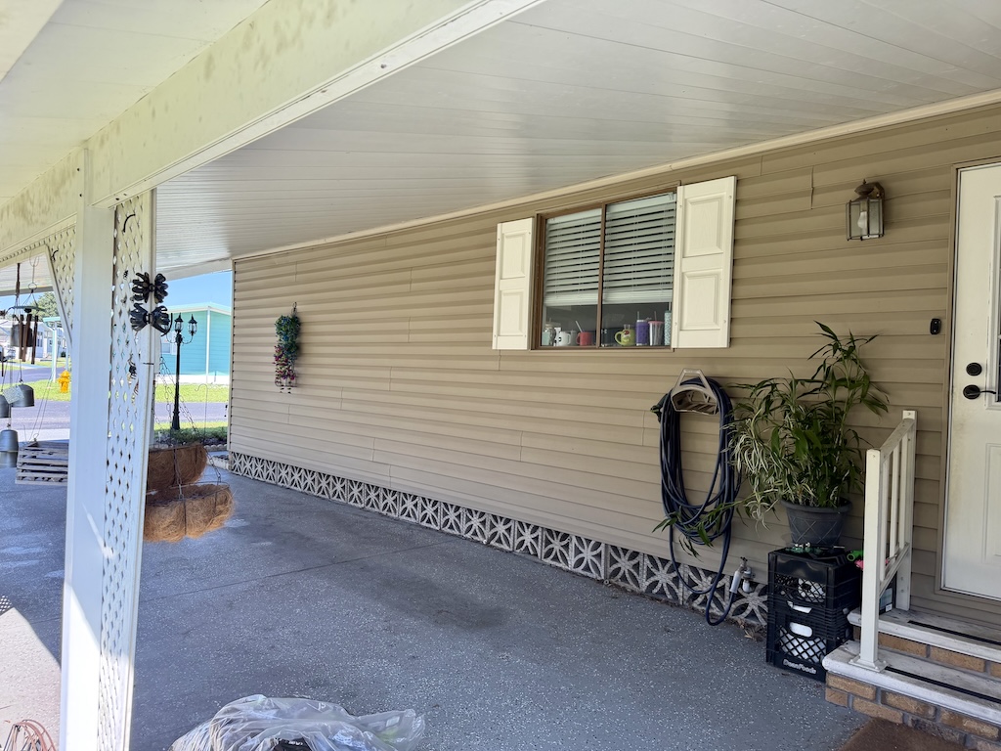
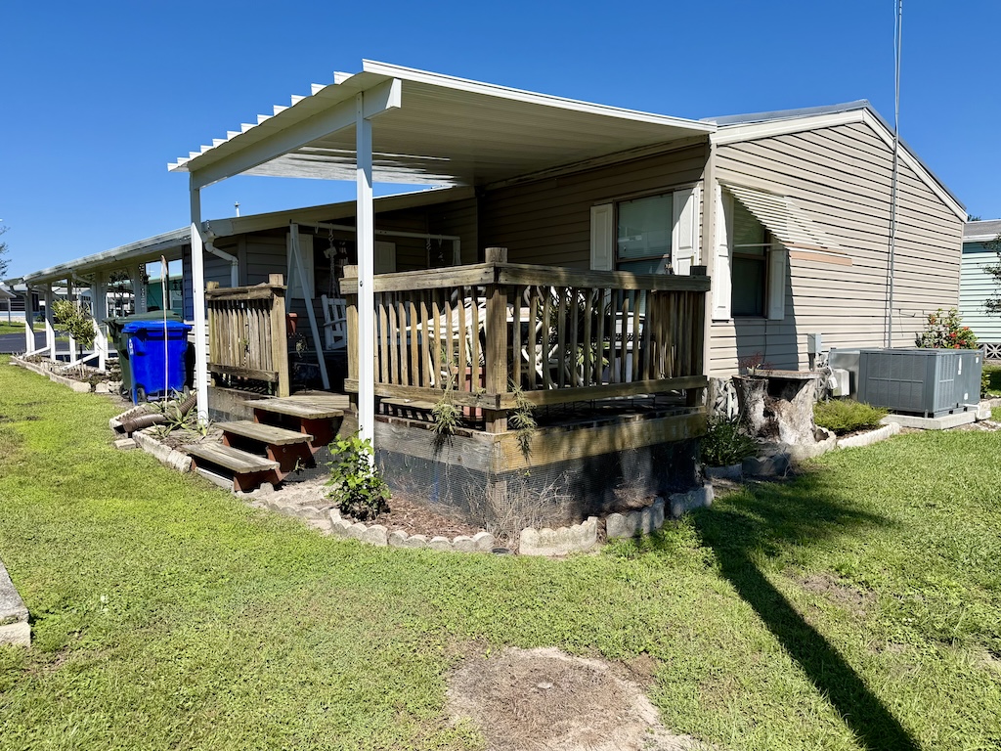
FULLY REMODELED, SPACIOUS, AND PACKED WITH UPDATES! This oversized 2-bedroom, 2-bathroom home offers plenty of room to spread out, with a large primary suite that gives you the perfect place to unwind at the end of the day. The home has seen numerous improvements in 2025 and 2026, making it a great opportunity for buyers looking for a refreshed space with important updates already completed. The hot water heater was replaced in 2025, and the aluminum roof and insulation were updated that same year. You’ll also appreciate the soft-close kitchen cabinets installed in 2021 and the new roof-over porch addition, providing a shaded outdoor space to relax and enjoy the Florida weather. The driveway was freshly painted in 2026, pest treatment was completed in 2026, and the A/C has been serviced annually for ongoing maintenance. With its generous space, remodeled interior, and long list of updates, this home deserves a spot on your must-see list! Reach out to an agent today to learn more and schedule your showing. **Home is being sold unfurnished, as is**

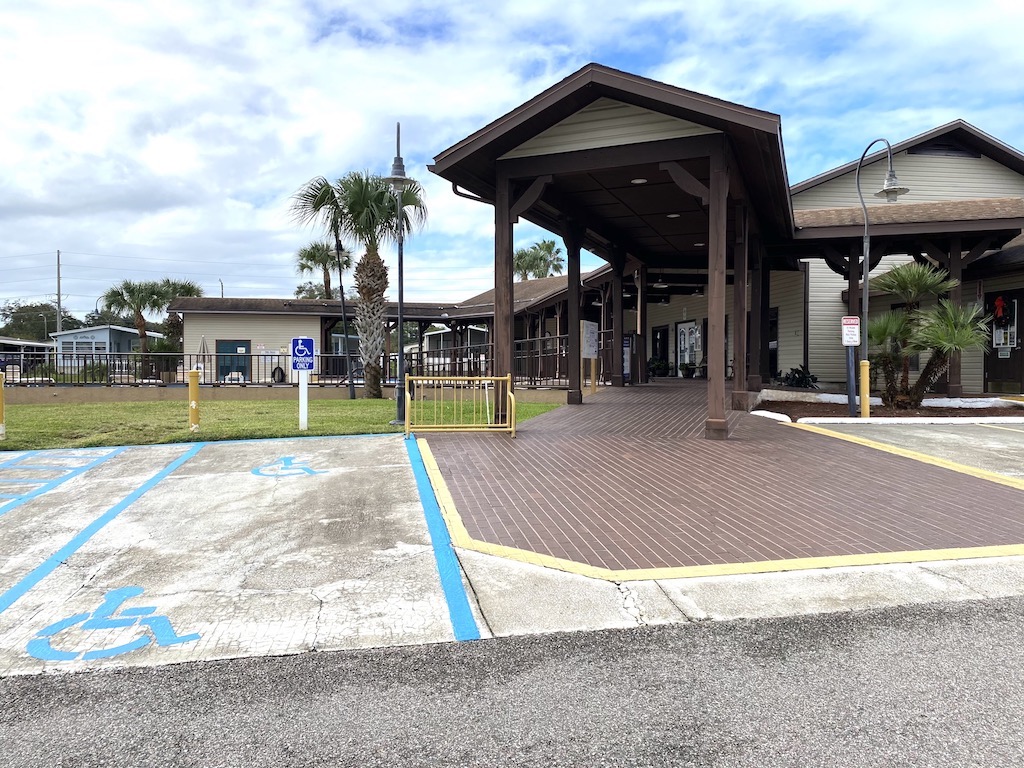
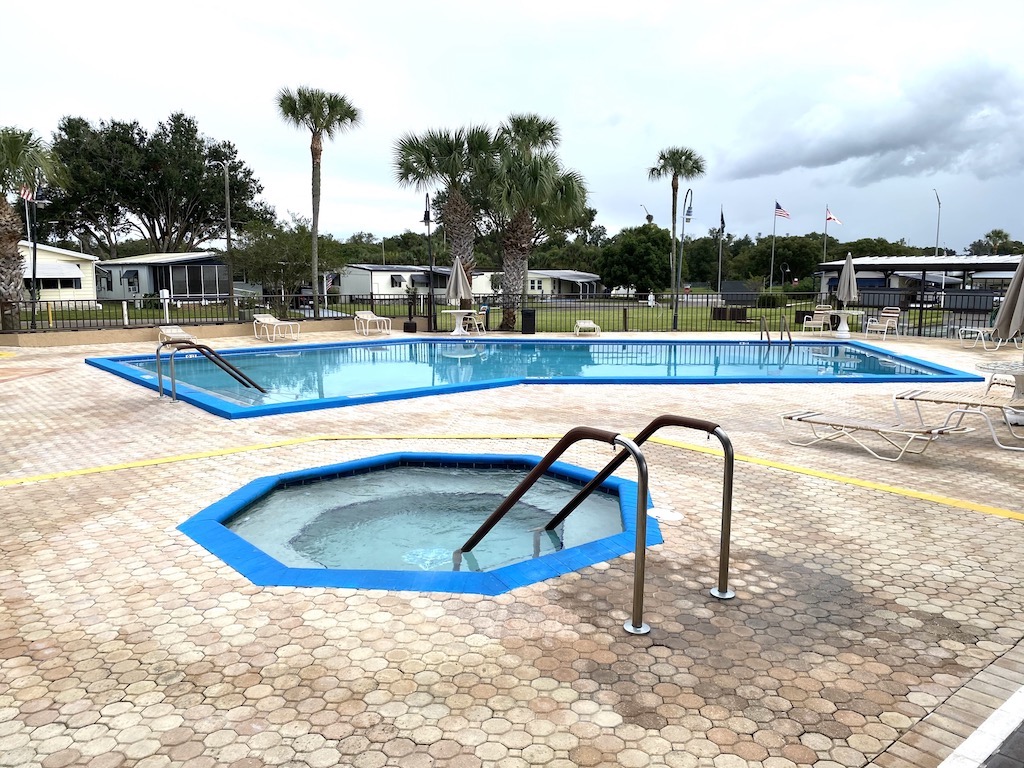
Lakeland Junction is an active 55+ community in Lakeland, FL. 80/20 rule – 18+. Community Pool and Hot Tub. Pets welcome under 30 pounds and under 16” tall. Motorcycles allowed. RV storage in park. No subleasing. Nearby restaurants, shopping, and entertainment. Lot Rent $765 incl. lawn maintenance.

Measurements are L x W

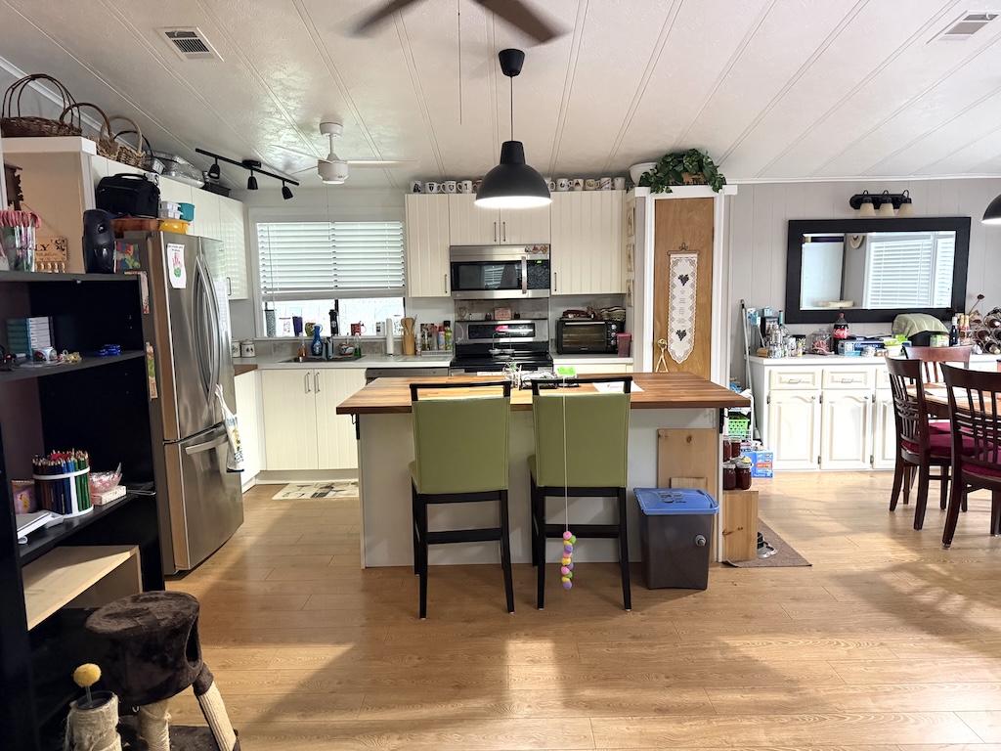
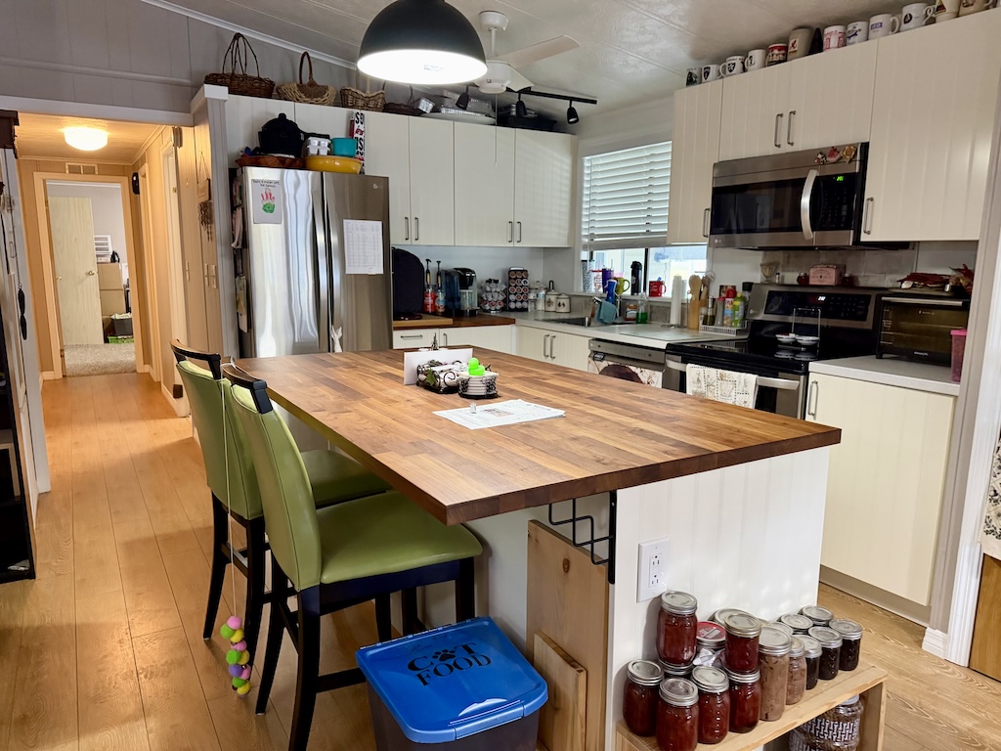
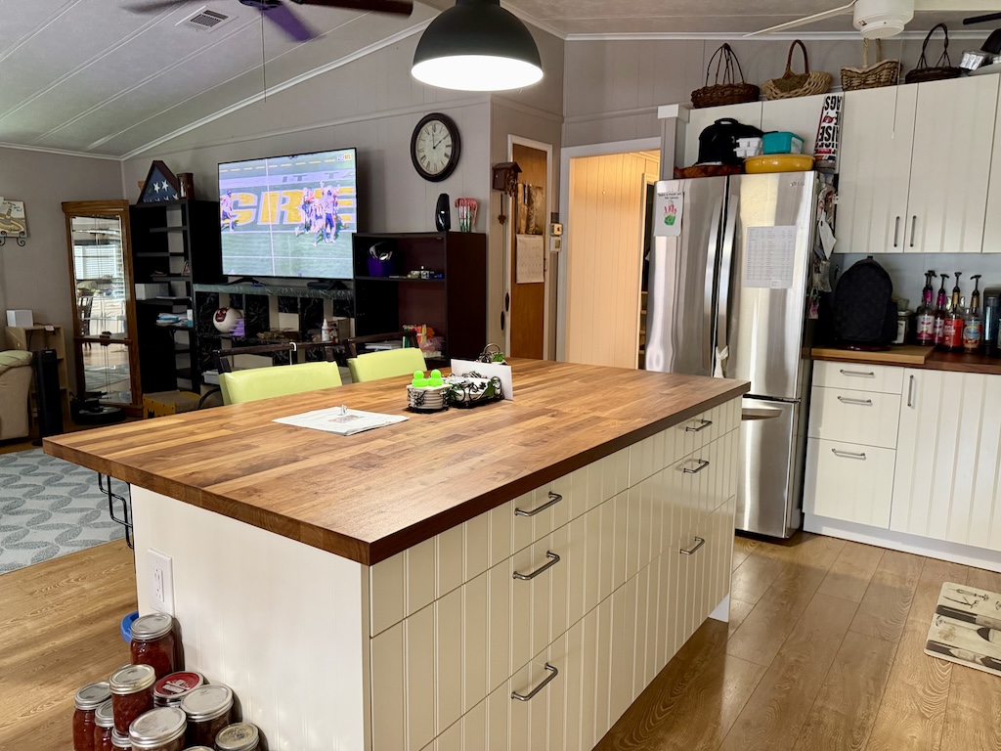
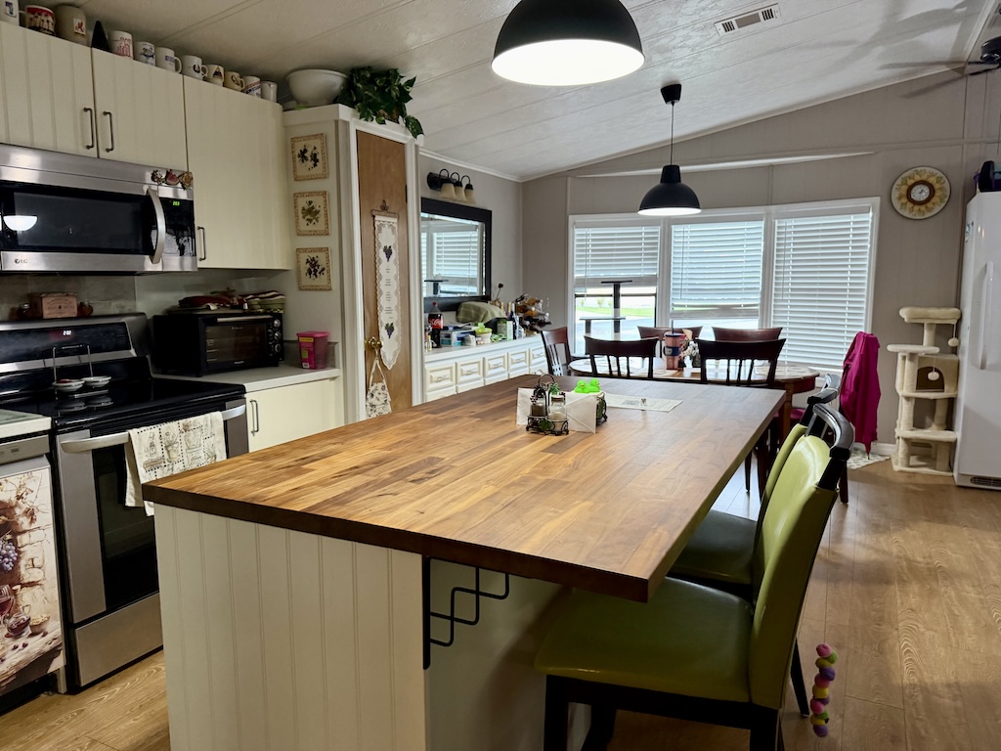
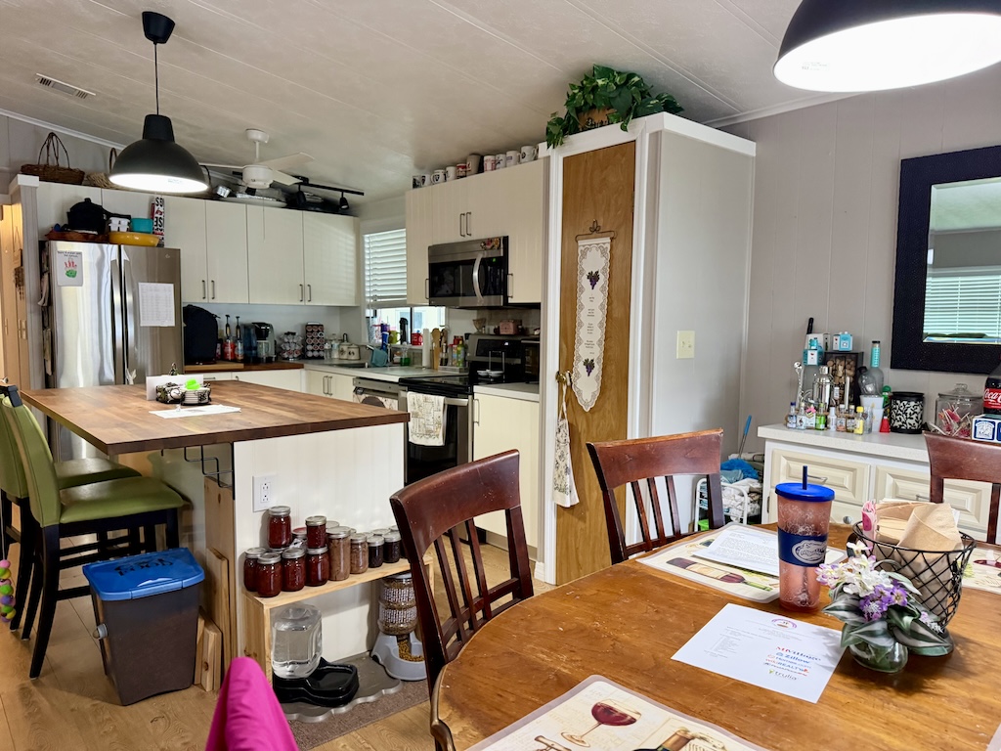
KITCHEN: 12 x 11

  • Vinyl Plank Flooring
  • Ceiling Fan
  • Refrigerator – LG with Ice Maker
  • Range – LG
  • Dishwasher – LG
  • Microwave – LG
  • Garbage Disposal
  • Soft-Shut Cabinets
  • Island
  • Pantry – 1

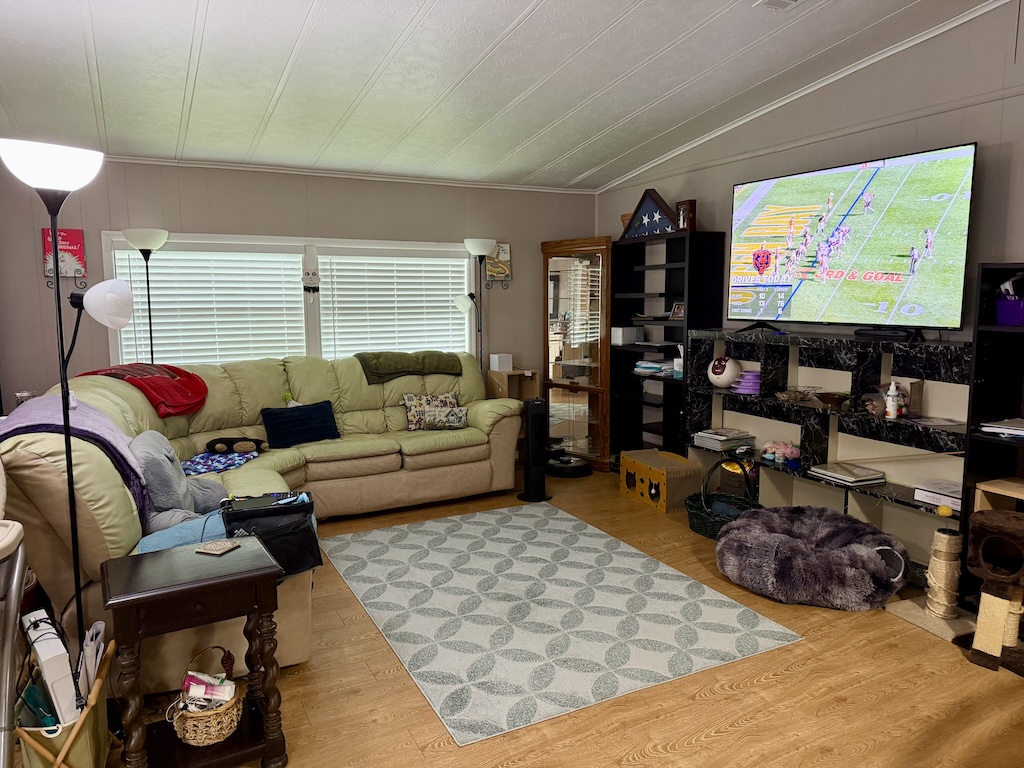
LIVING ROOM: 19 x 14

  • Vinyl Plank Flooring
  • Window Coverings
  • Ceiling Fan

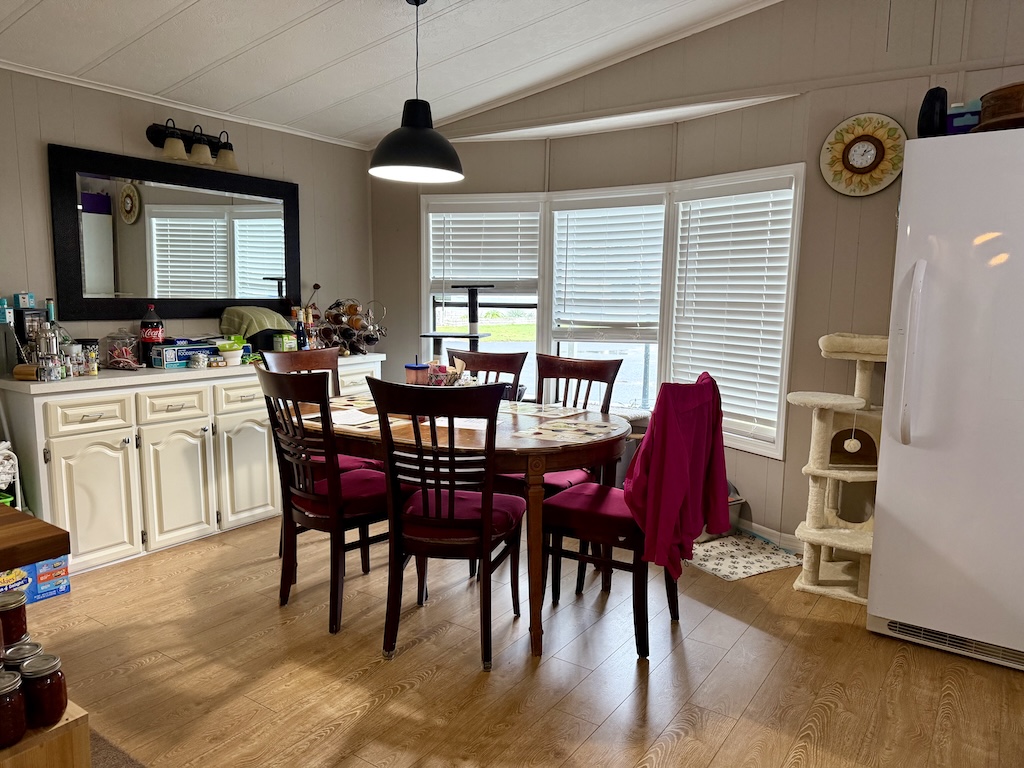
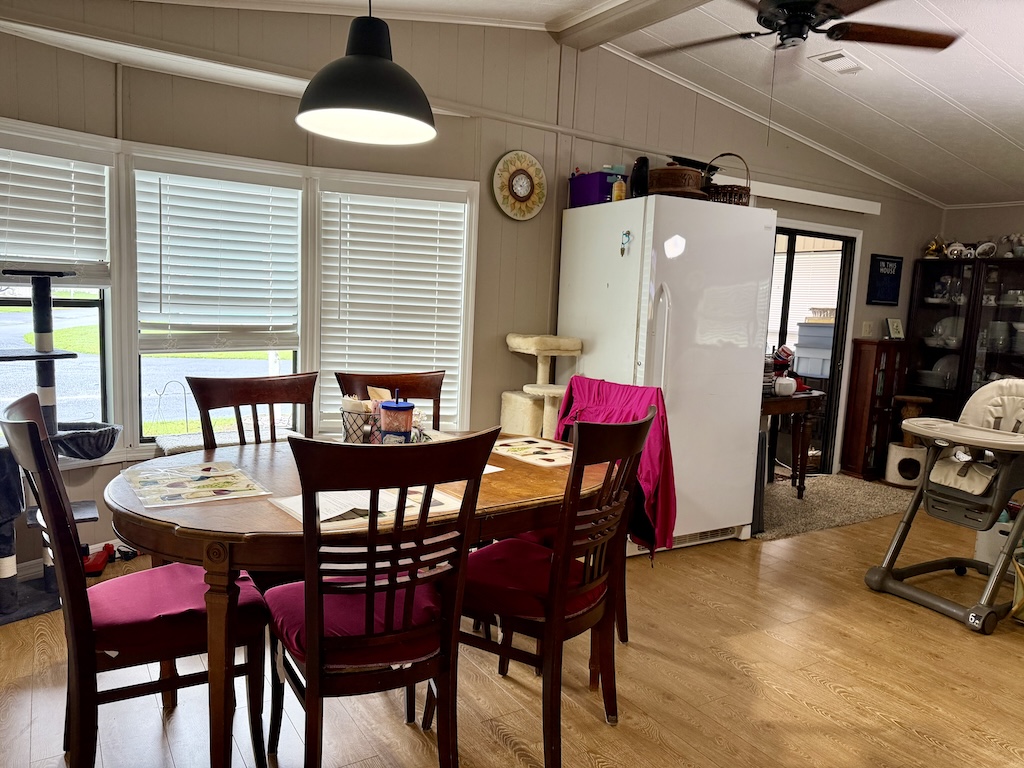
DINING ROOM: 10 x 11

  • Vinyl Plank Flooring

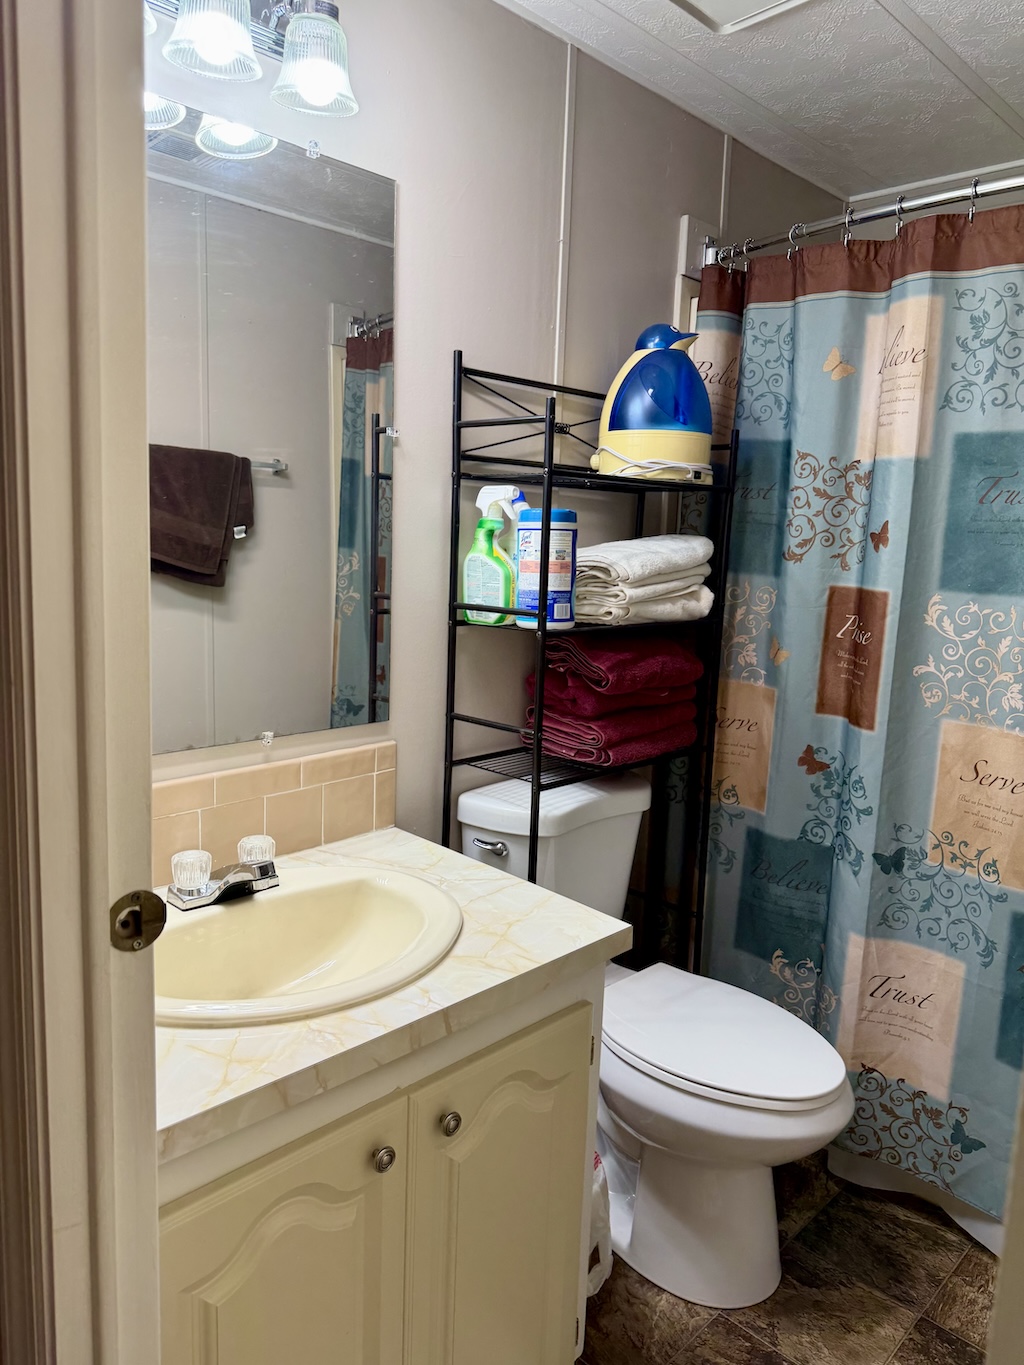
MAIN BATH: 4 x 7

  • Single Sink
  • Tub-Shower
  • Comfort Height Toilet
  • Medicine Cabinet

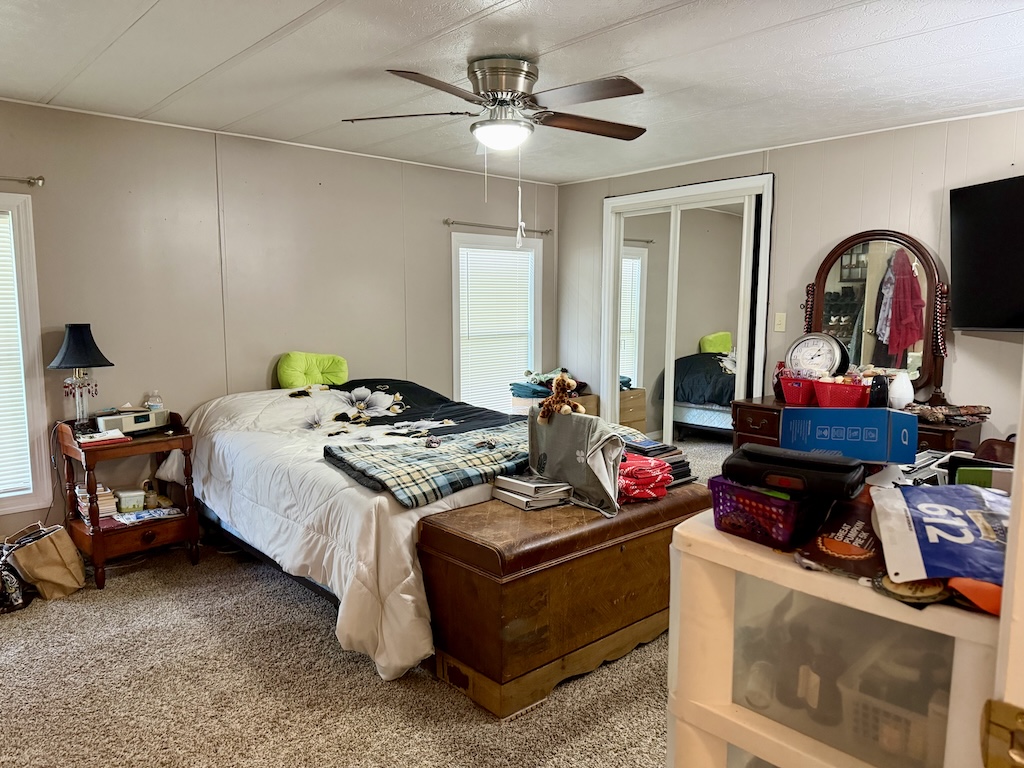
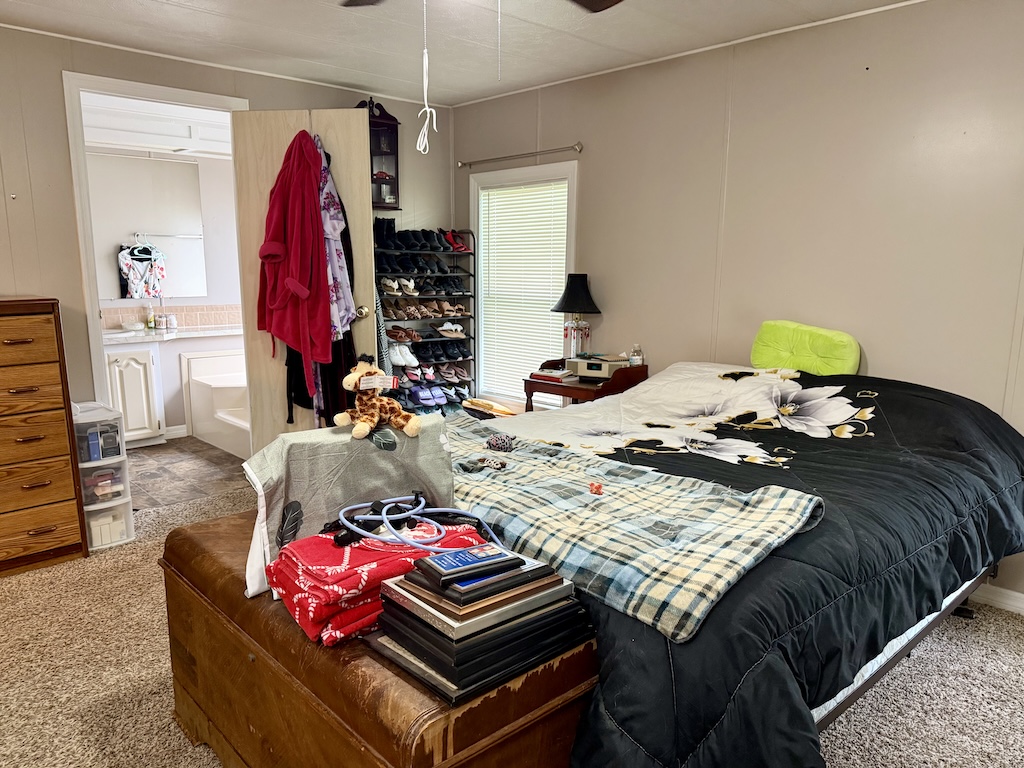
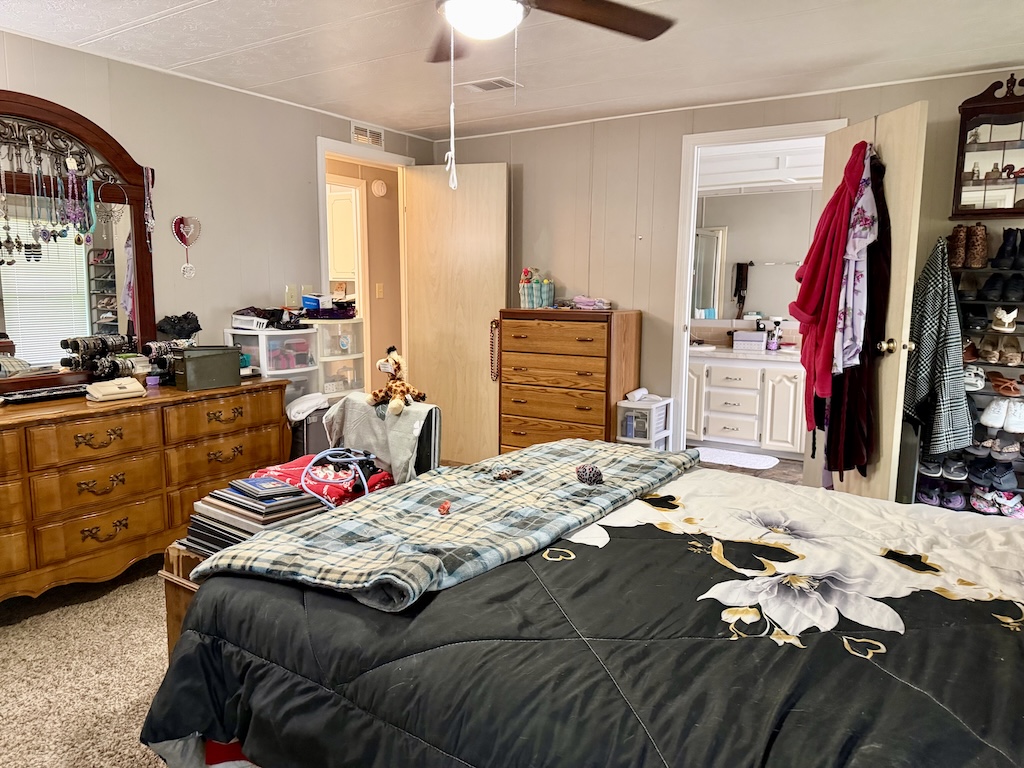
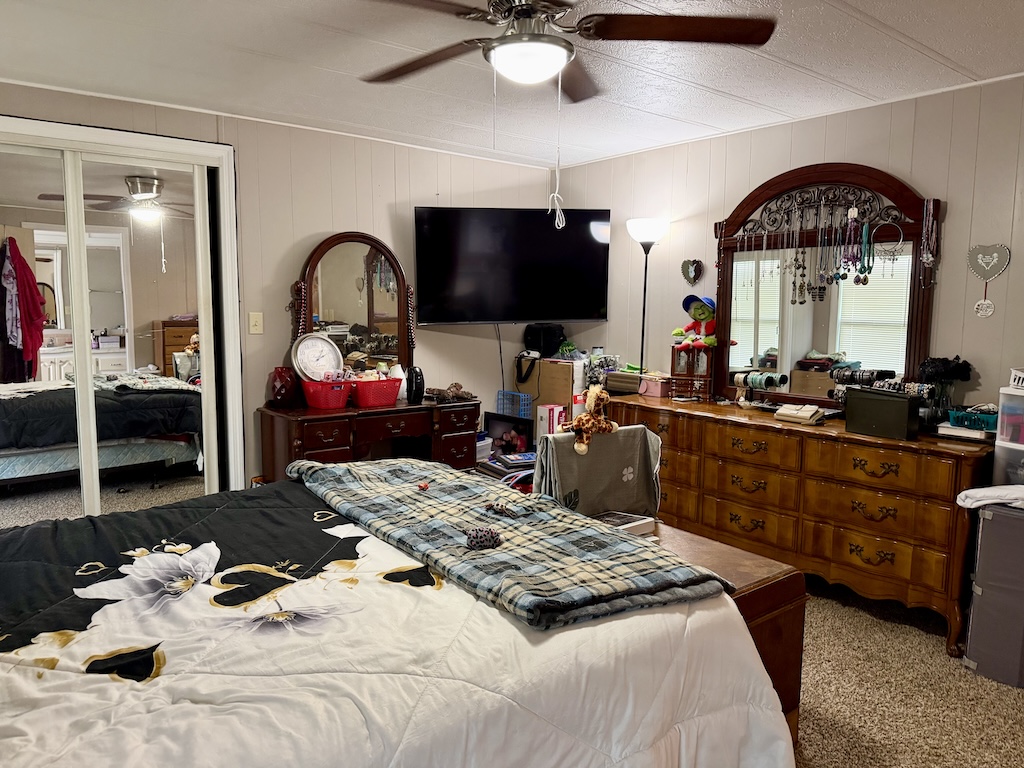
PRIMARY BEDROOM: 15 x 13

  • Carpet Flooring
  • Window Coverings
  • Ceiling Fan with Light
  • Closet: Walk-In: 7 x 3

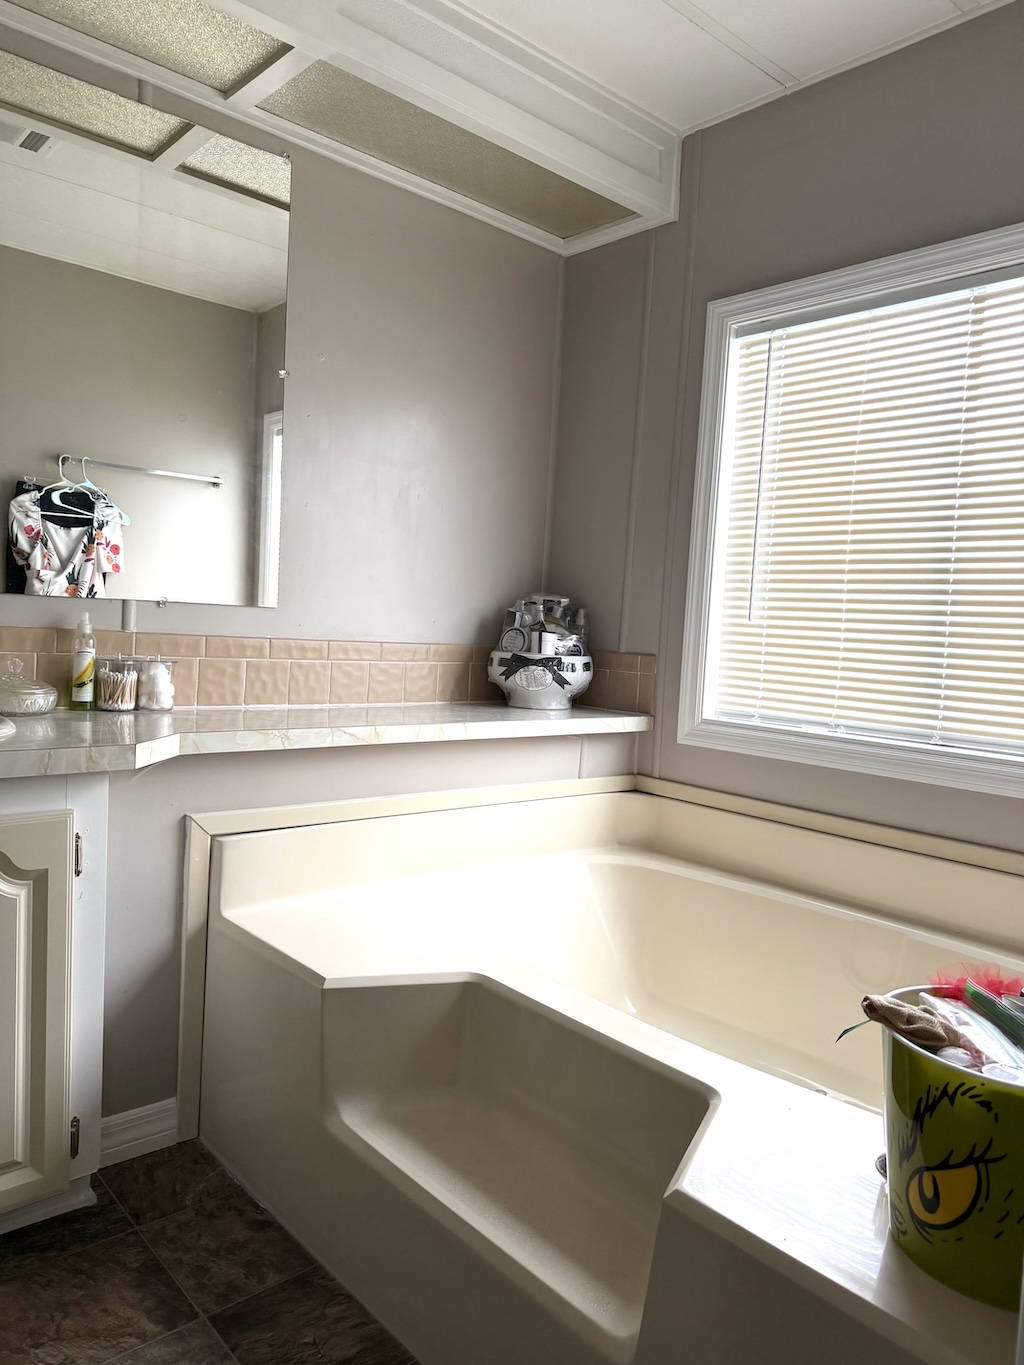
PRIMARY BATHROOM: 6 x 13

  • Laminate Flooring
  • Double Sink
  • Walk-In Shower
  • Garden Tub
  • Medicine Cabinet
  • Comfort Height Toilet

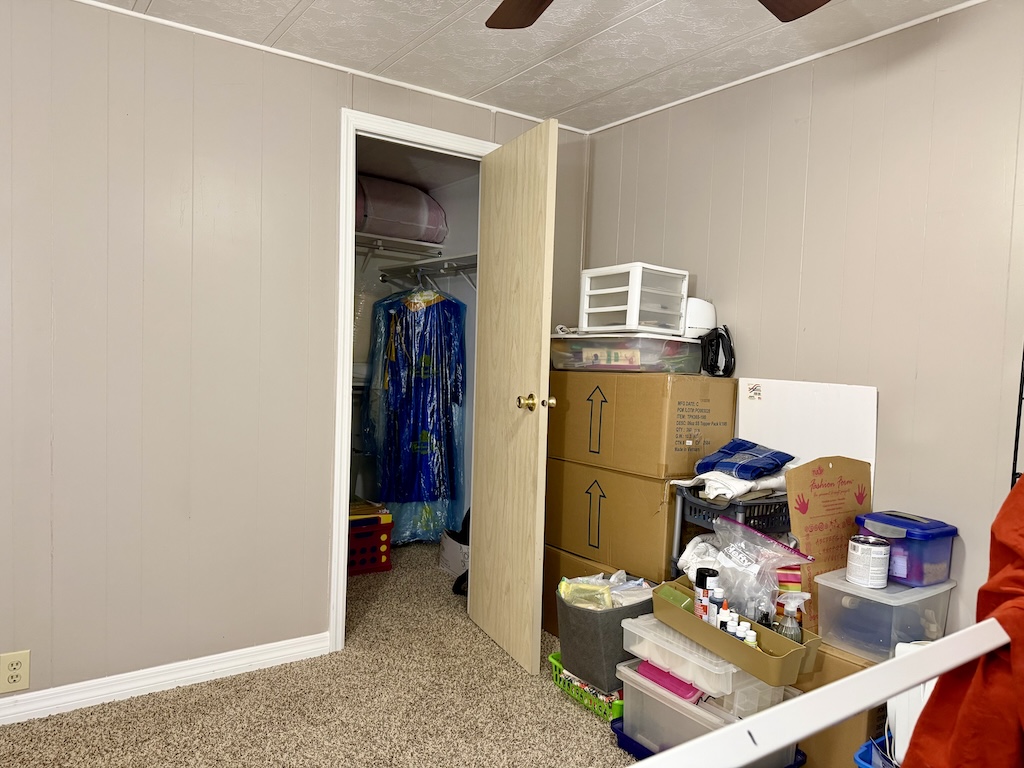
SECOND BEDROOM: 11 x 11

  • Carpet Flooring
  • Window Coverings
  • Ceiling Fan with Light
  • Closet: Walk-in: 5 x 5

FLORIDA ROOM: 9 x 11

  • Carpet/Concrete Flooring
  • Window Coverings
  • Ceiling Fan

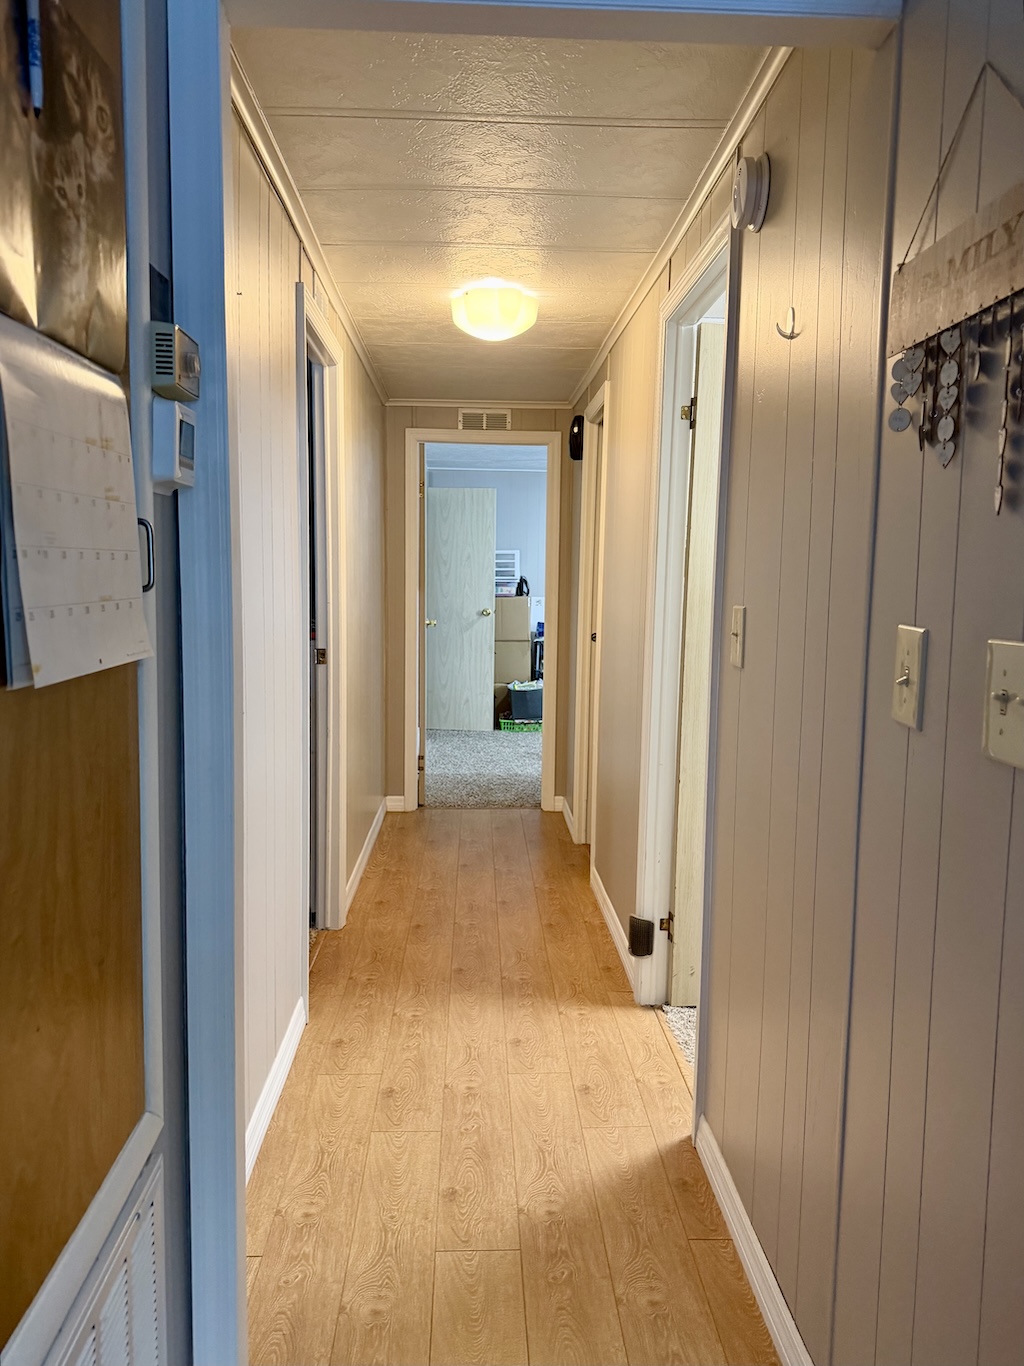
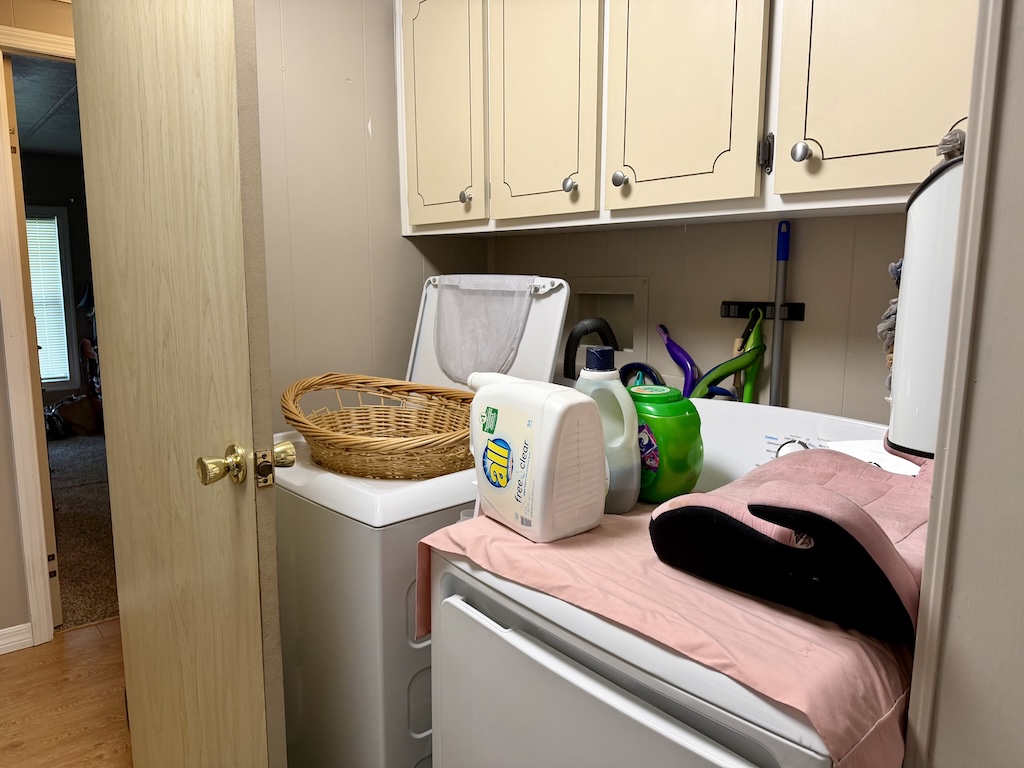
LAUNDRY: 8 x 7

  • Washer & Dryer Hook-up
  • Vinyl Plank Flooring
  • Cabinets
  • Located: Inside Hallway

SHED: 5 x 7

  • Concrete Flooring
  • Shelving

PORCH: 14 x 12

  • Wood

EXTERIOR:

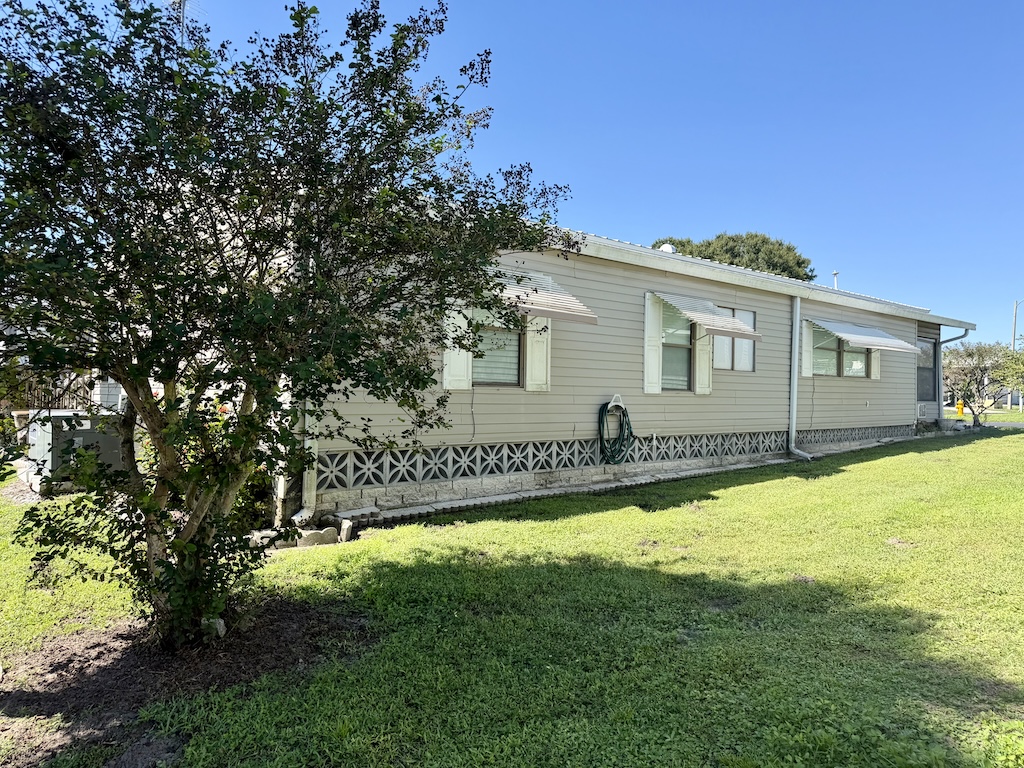
  • Vinyl Siding
  • Single Pane Windows
  • Gutters
  • Double Carport
  • Roof Type: Metal
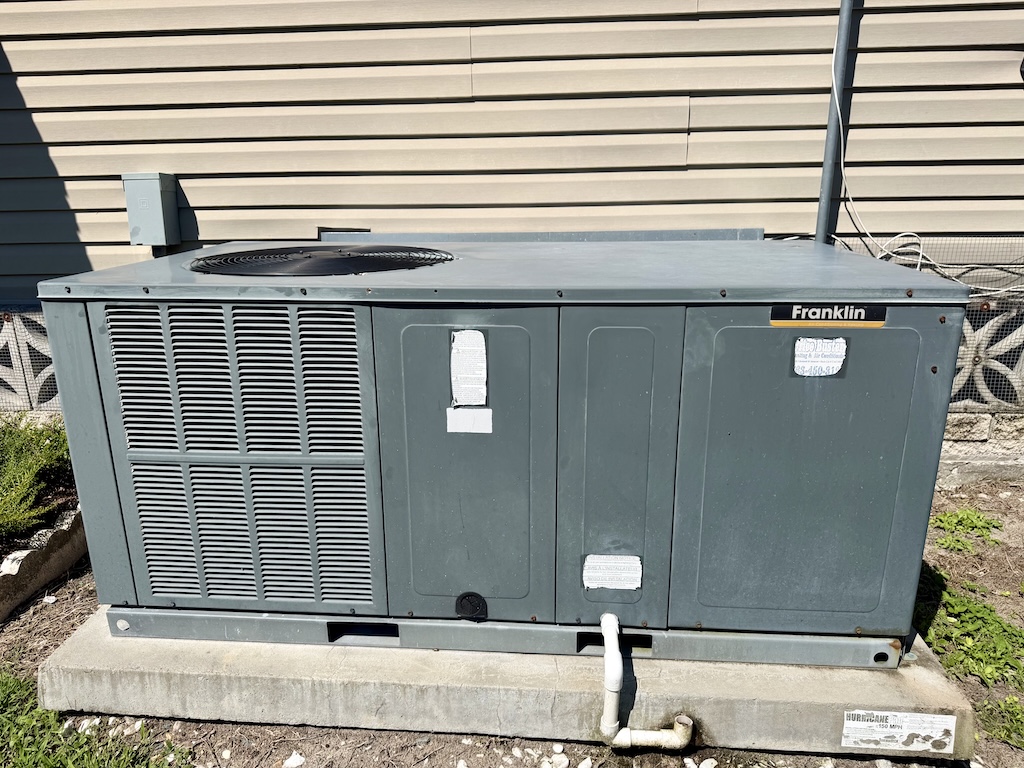
  • AC: Franklin

COMMUNITY:

  • Clubhouse
  • Community Room
  • Swimming Pool
  • Hot Tub
  • Shuffleboard Courts
  • Boat/RV Storage

The above information and the condition of this property is not guaranteed. Listing description is based on information provided by the Seller. All measurements are approximate. It is the Buyer’s responsibility to confirm condition/age and all measurements. Current fees, current lot rent, rules and regulations, or pass-on costs associated with this home, and particular park should be confirmed, by the Buyer, with the community office. This mobile home is sold in “As Is” condition with no warranties or guarantees.

Interested in this property? Call today!

Libby Campbell

Mobile Home Sales Specialist