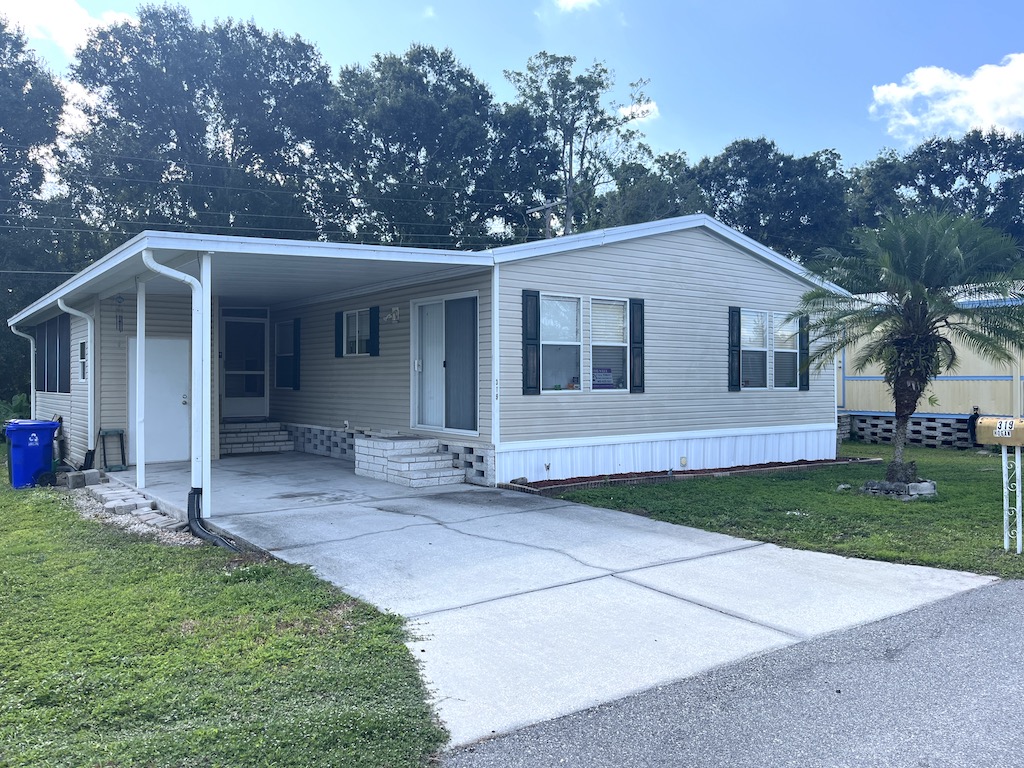

319 Pearl St. Lakeland, FL 33815

Sold

$30,000

Park:

May Manor

55+ Community

Lot Rent:

$614 incl. water

Bedrooms:

2

Bathrooms:

2

Carport:

Single

Size:

1056sq.ft.

Year:

2004

Manufacturer:

FTWD

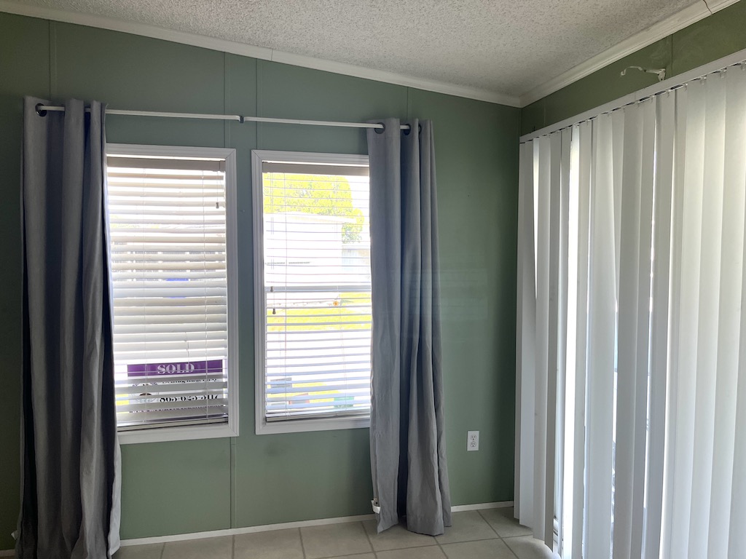
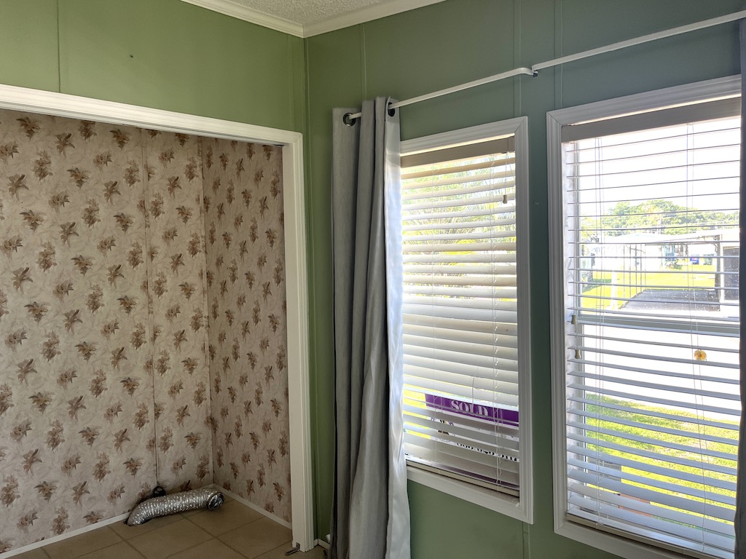
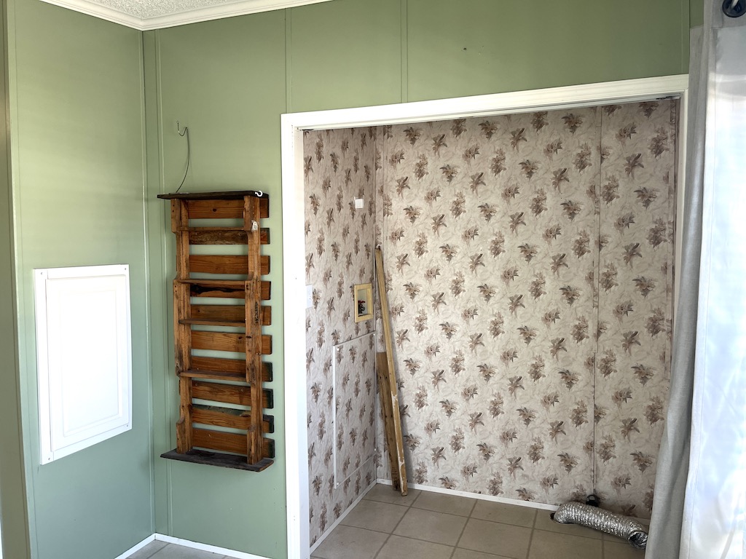
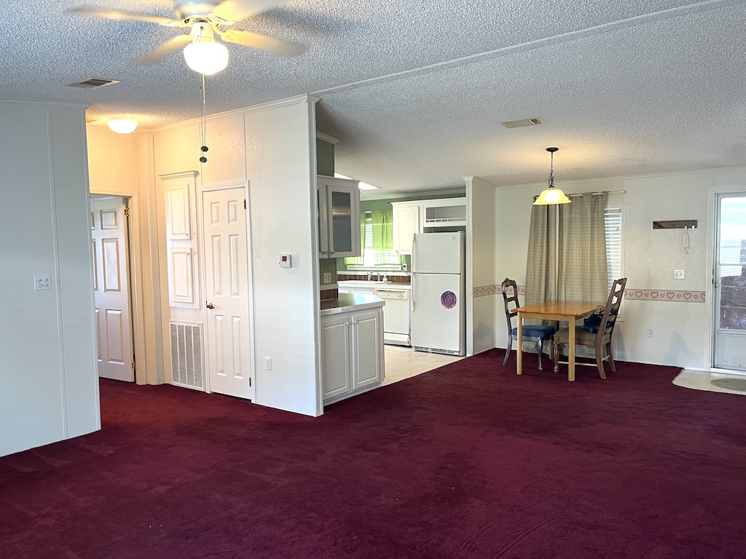
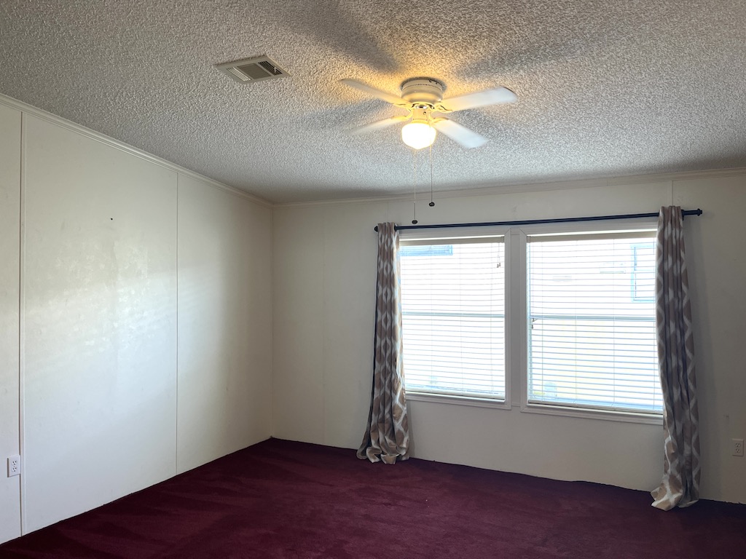
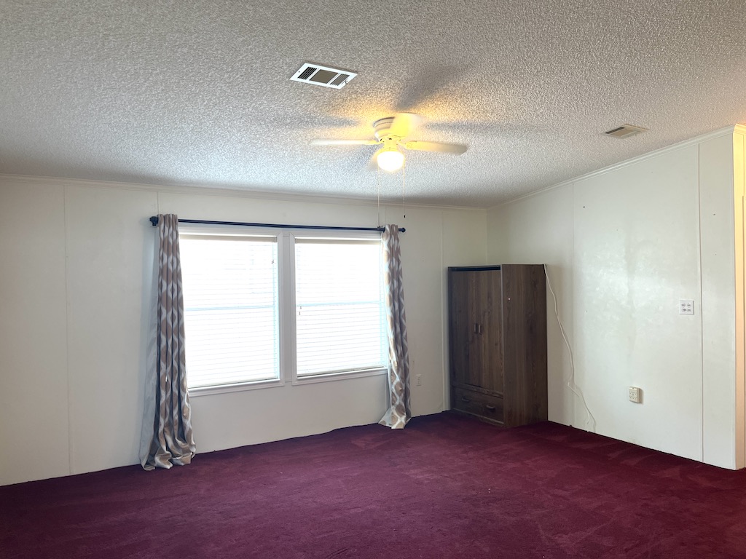
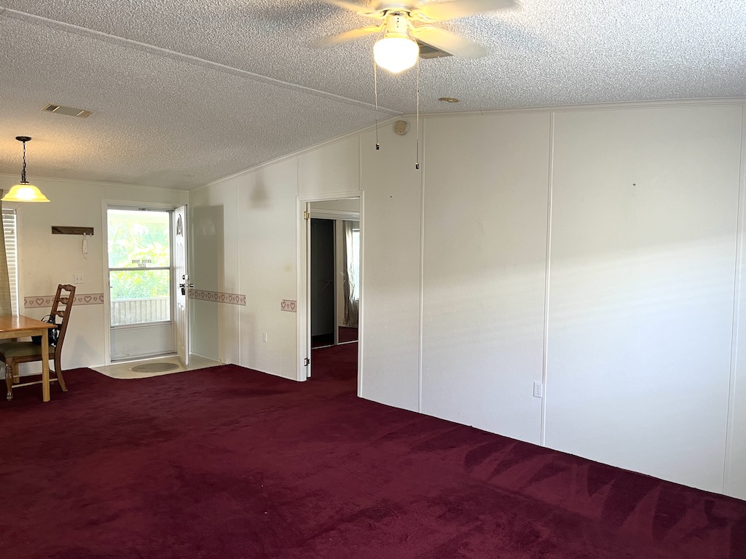
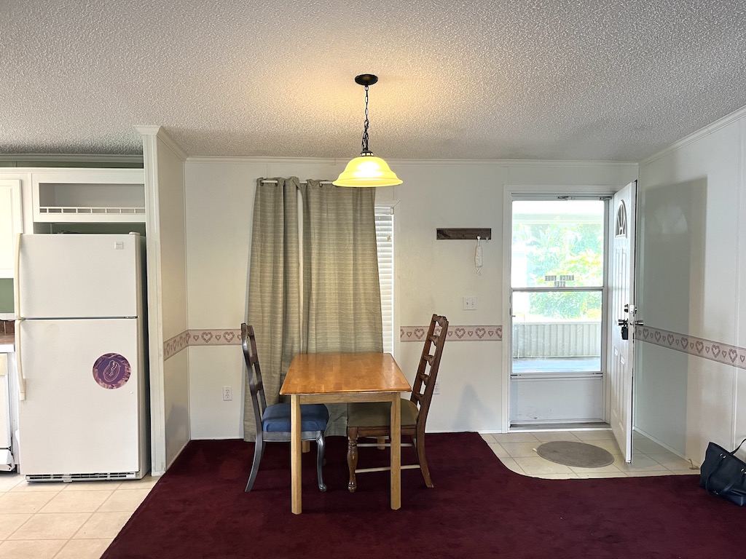
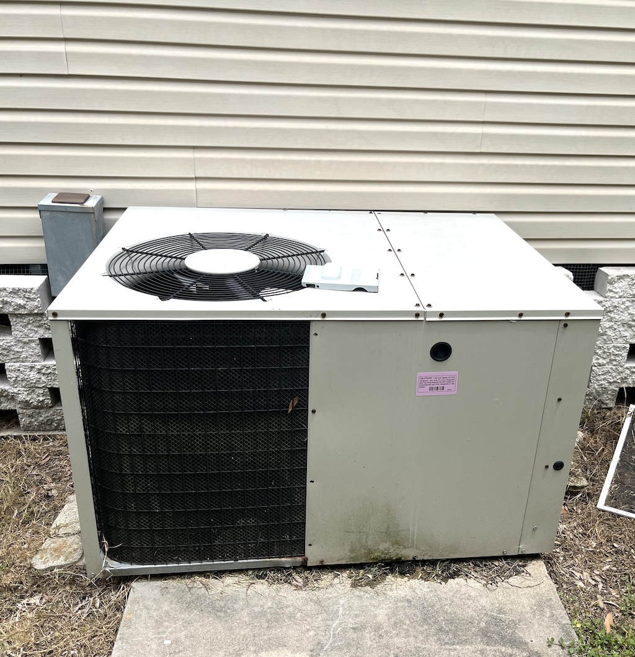
MOTIVATED SELLER! EXPERIENCE THE SAVINGS OF LOWER LOT RENT IN THIS CHARMING 2-BEDROOM, 2-BATHROOM MOBILE HOME. A brand-new roof installed in 2024 and a well-maintained AC unit, serviced annually, offer both comfort and peace of mind. Inside, the living areas and bedrooms are cozy with carpeting, while the kitchen area features laminate flooring. A welcoming breakfast nook within the kitchen can double as the perfect crafting corner. Convenient indoor laundry is located just off the kitchen for easy access. This home delivers comfort, savings, and thoughtful touches throughout. Don’t miss out on this lovely, easy-living opportunity! **Home is sold partially furnished, as described.**

May Manor is a 55+ community located in Lakeland, FL. Within minutes of shopping, downtown Lakeland, restaurants, entertainment, I4, and more! This community allows a maximum of two pets with size and breed restrictions. 80/20 rule where the first resident must be 55+ and the second resident may be 45+. Lot rent is $614 per month including water.

Measurements are L x W

KITCHEN: 12 x 11

  • Linoleum Flooring
  • Window Coverings
  • Standard Lighting
  • Refrigerator – Whirlpool
  • Range – Whirlpool
  • Dishwasher – GE
  • Wood Cabinets
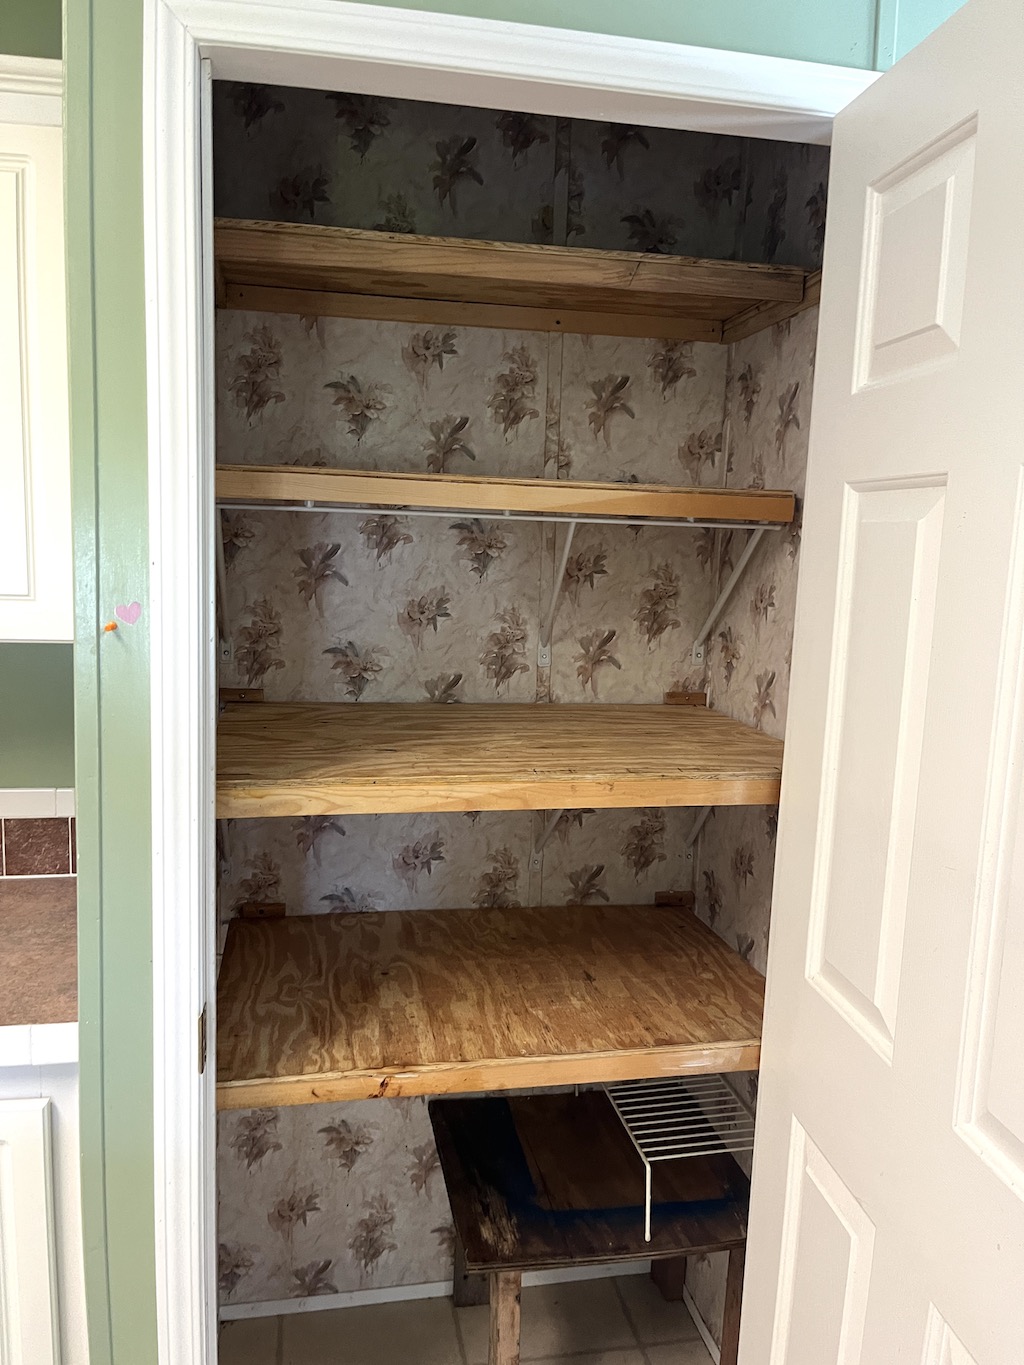
  • Pantry(s) – 1
  • Updates: enlarged pantry

BREAKFAST NOOK: 9 x 7

  • Linoleum Flooring
  • Window Coverings

LIVING ROOM: 12 x 15

  • Carpet Flooring
  • Window Coverings
  • Ceiling Fan with Light
  • Recliner
  • Bookshelves – 2

DINING ROOM: 12 x 11

  • Chandelier
  • Table with 4 Chairs

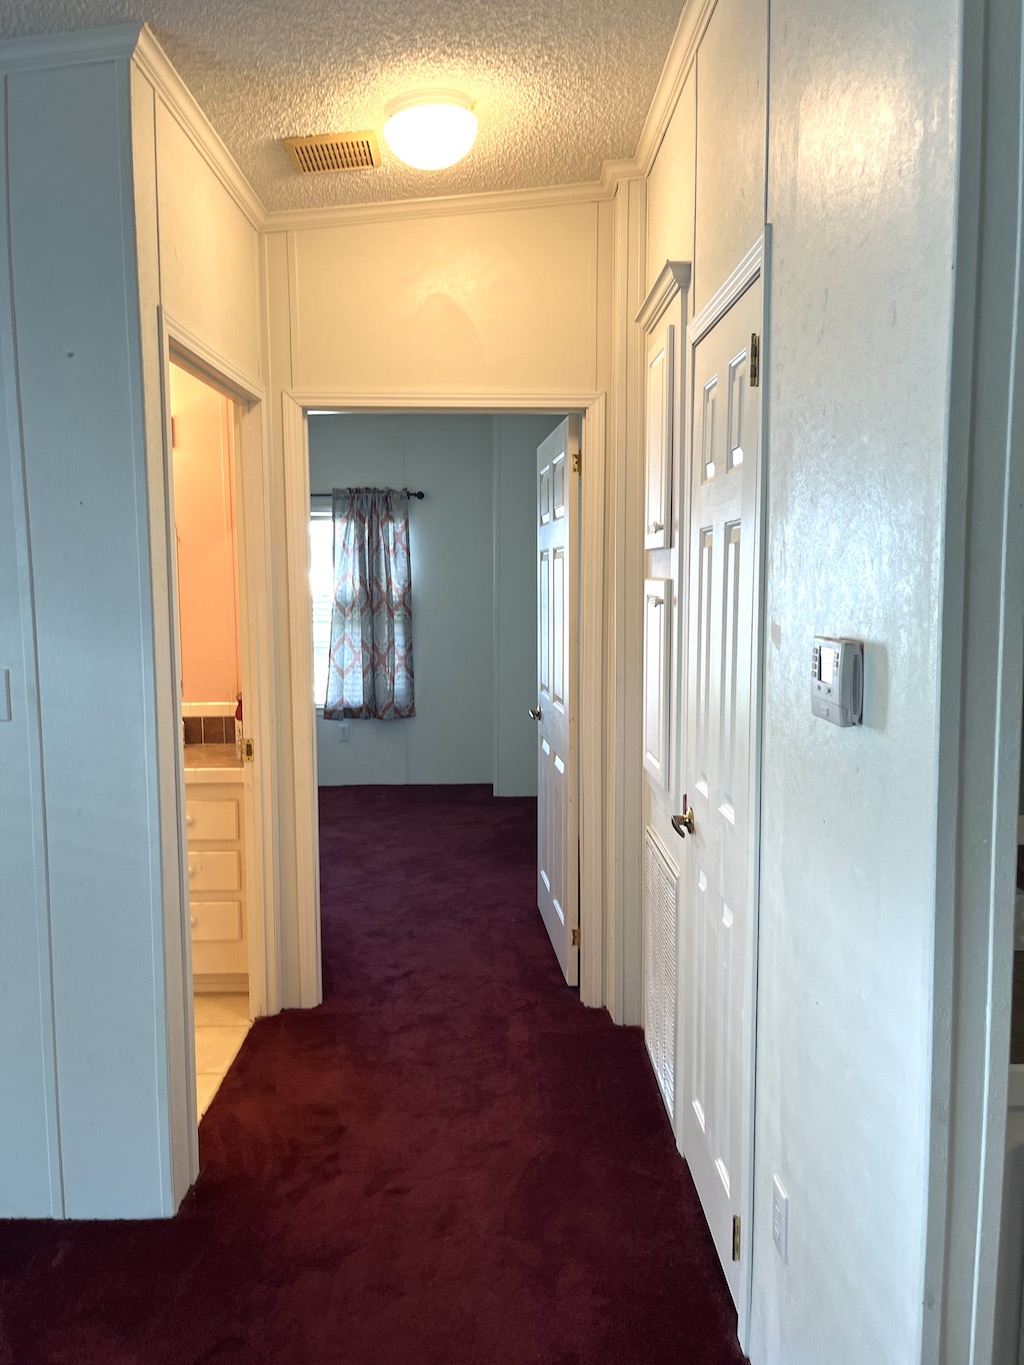
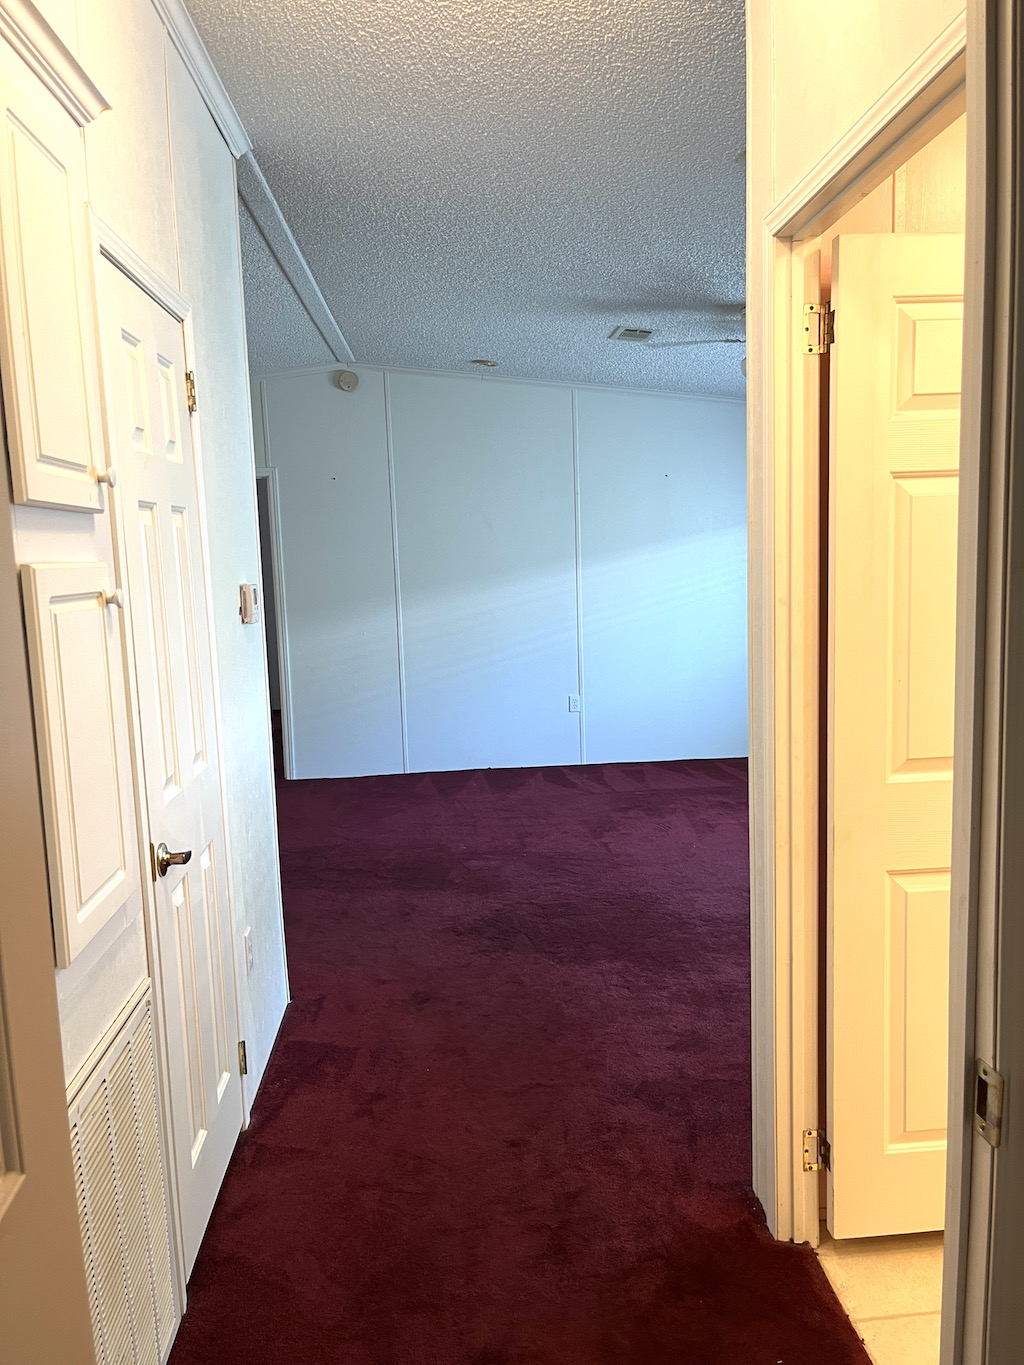
HALLWAY:

  • Linen Closet

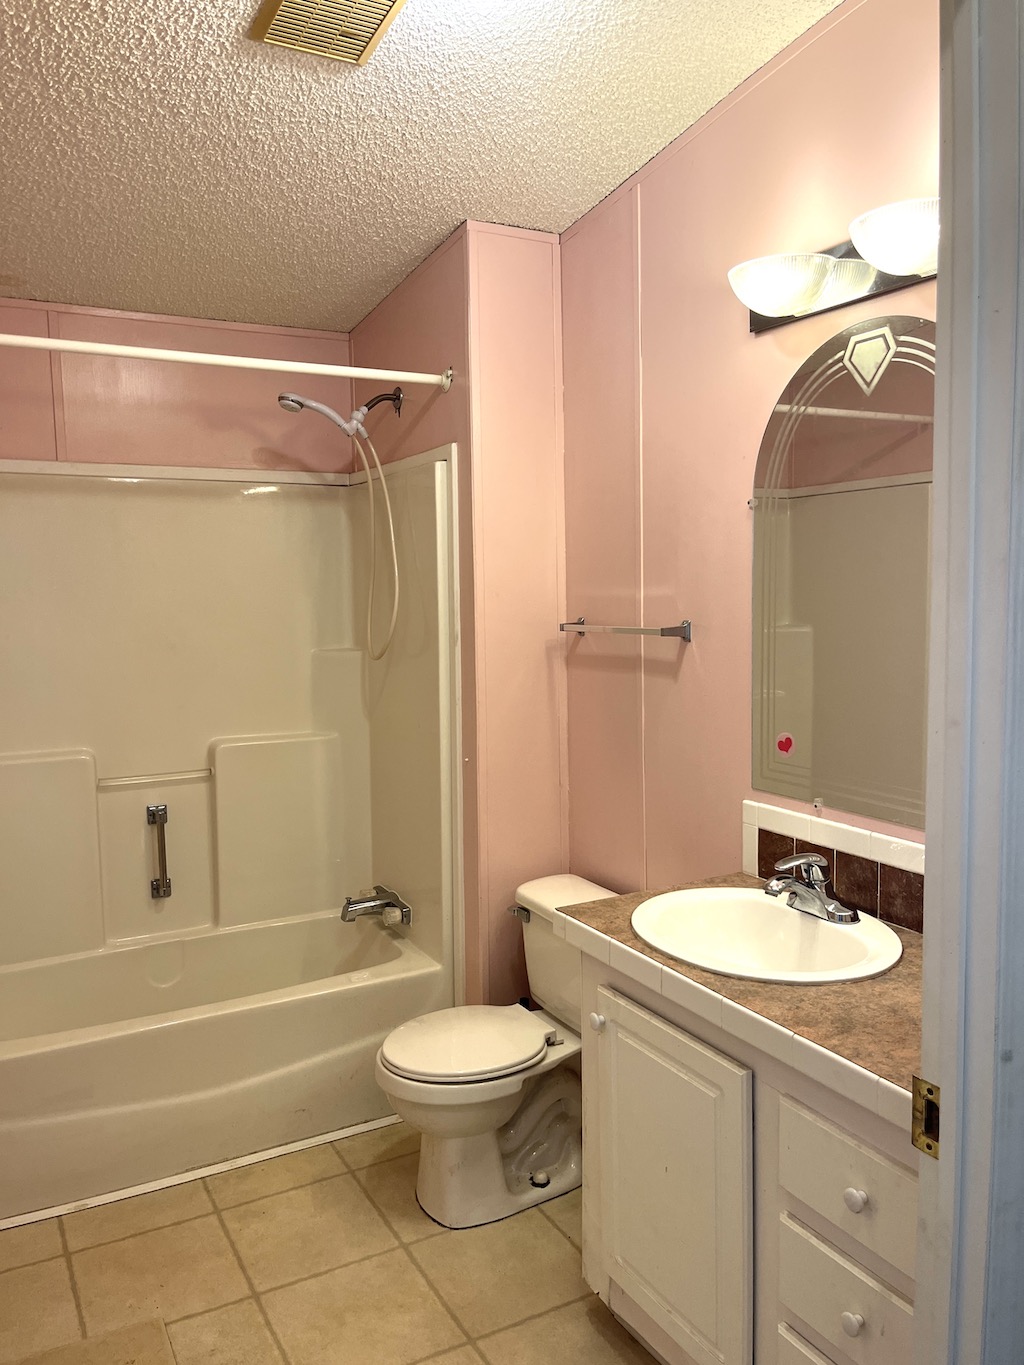
MAIN BATH: 8 x 5

  • Linoleum Flooring
  • Single Sink
  • Tub-Shower

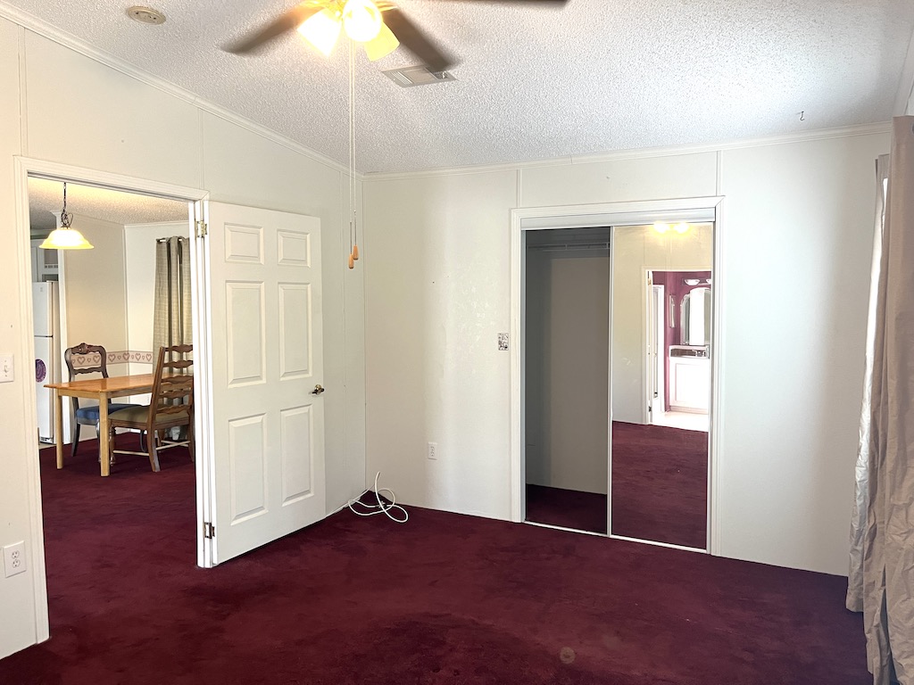
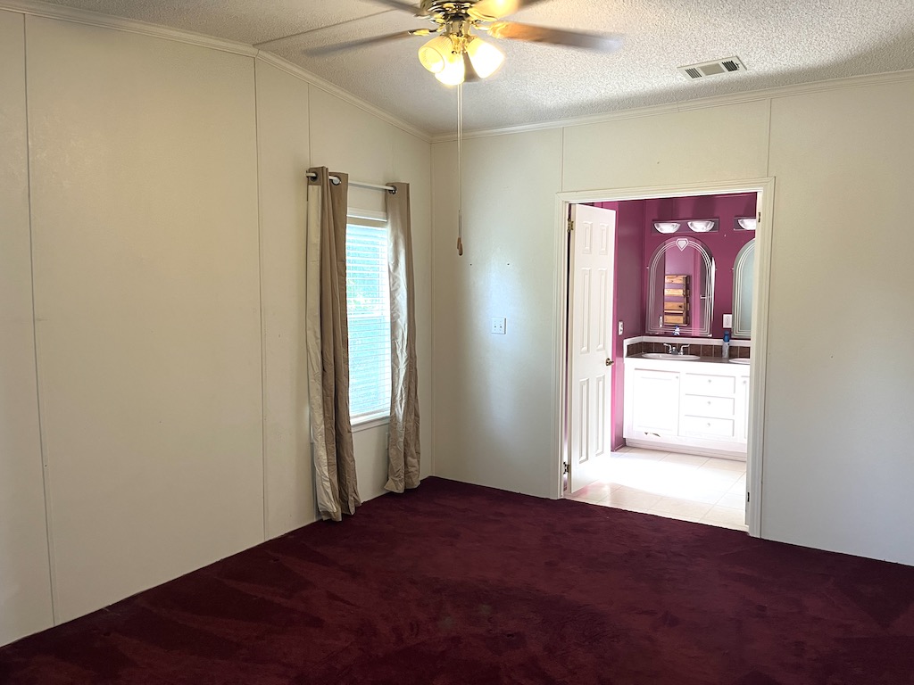
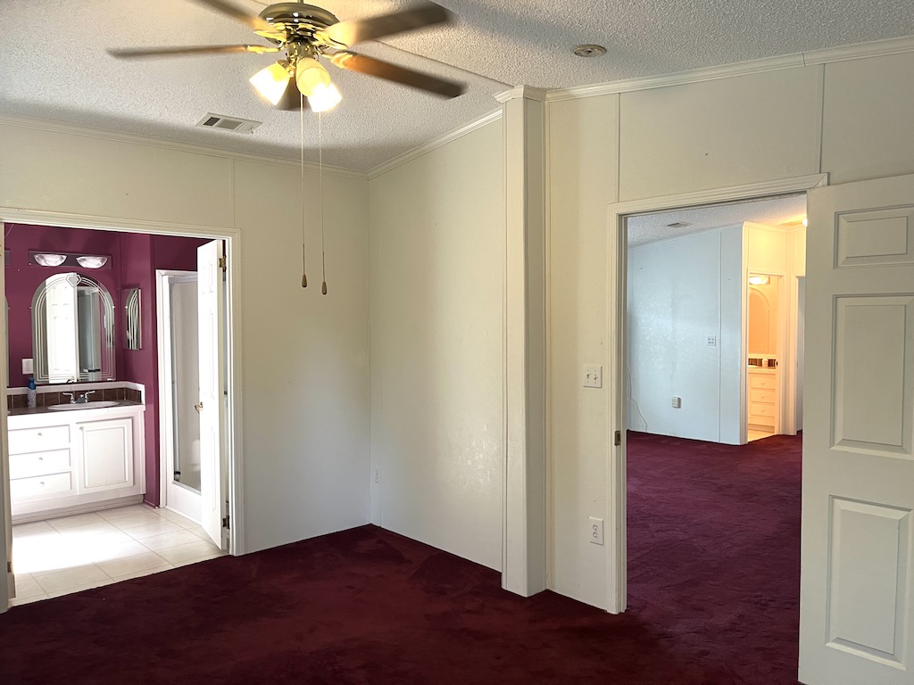
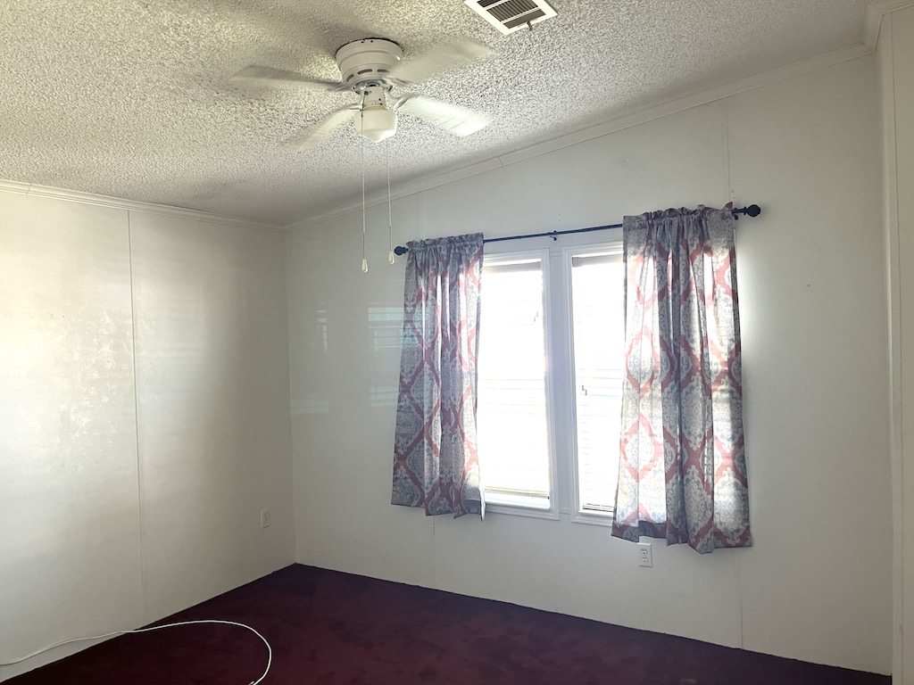
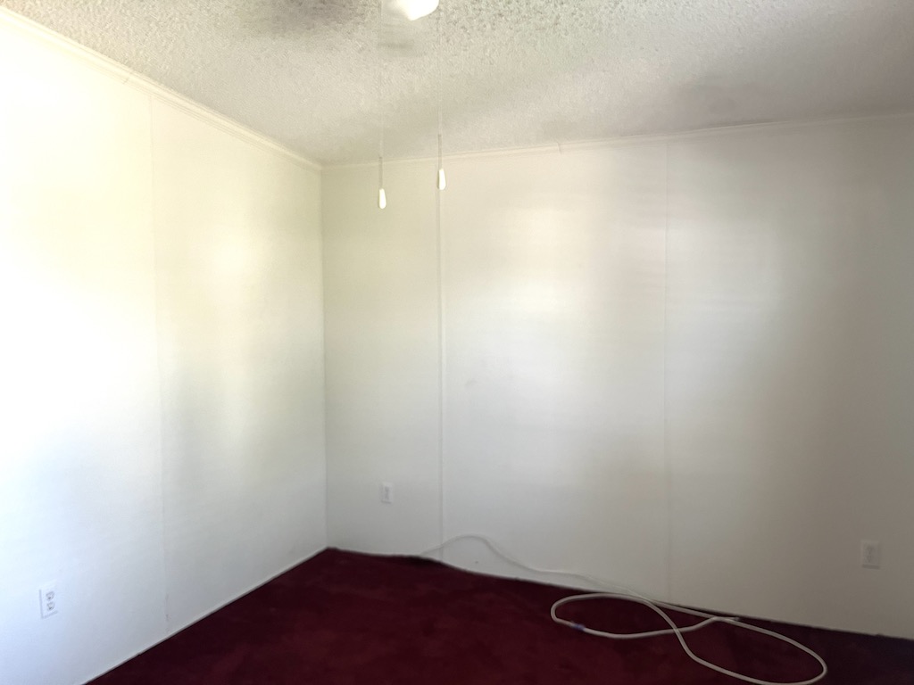
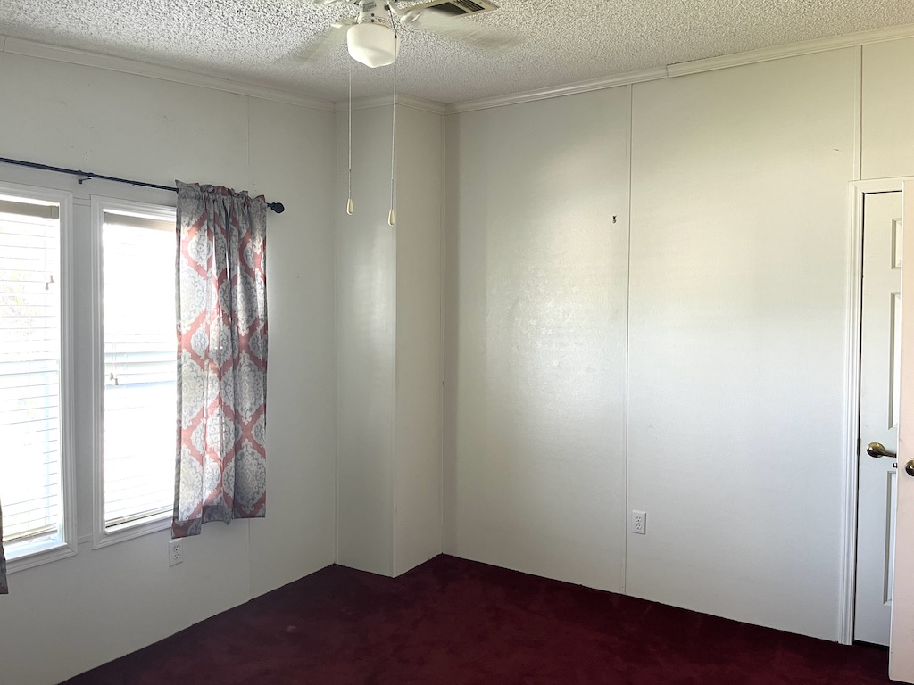
PRIMARY BEDROOM: 15 x 10

  • Carpet Flooring
  • Window Coverings
  • Ceiling Fan with Light
  • Closet: Standard

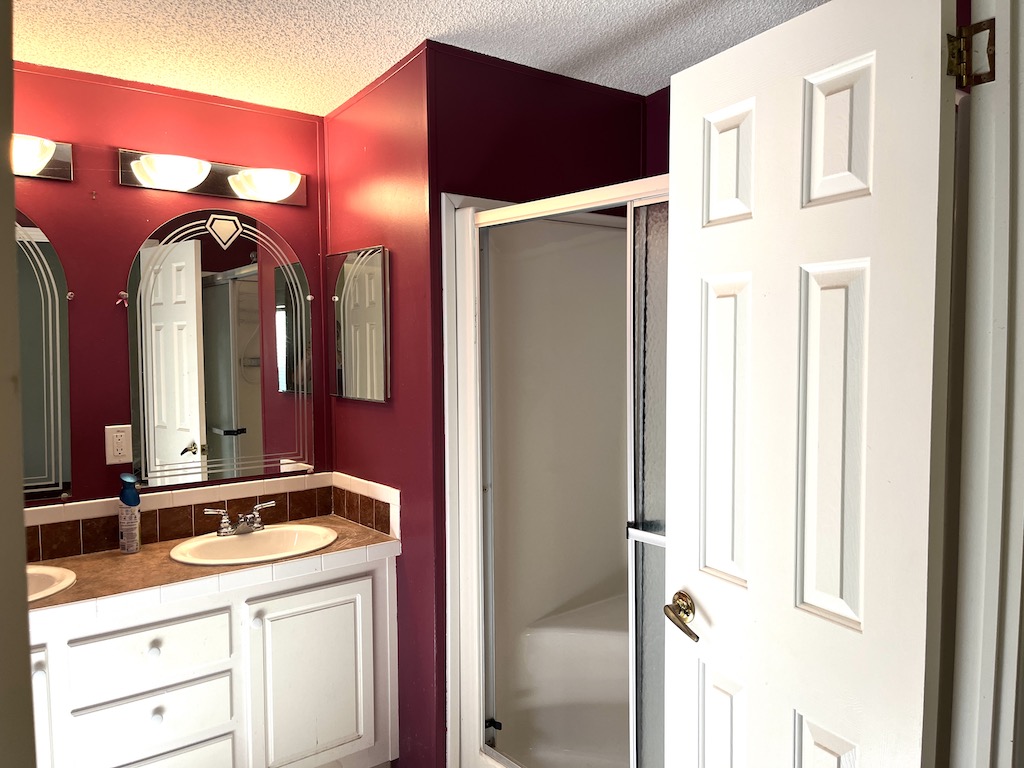
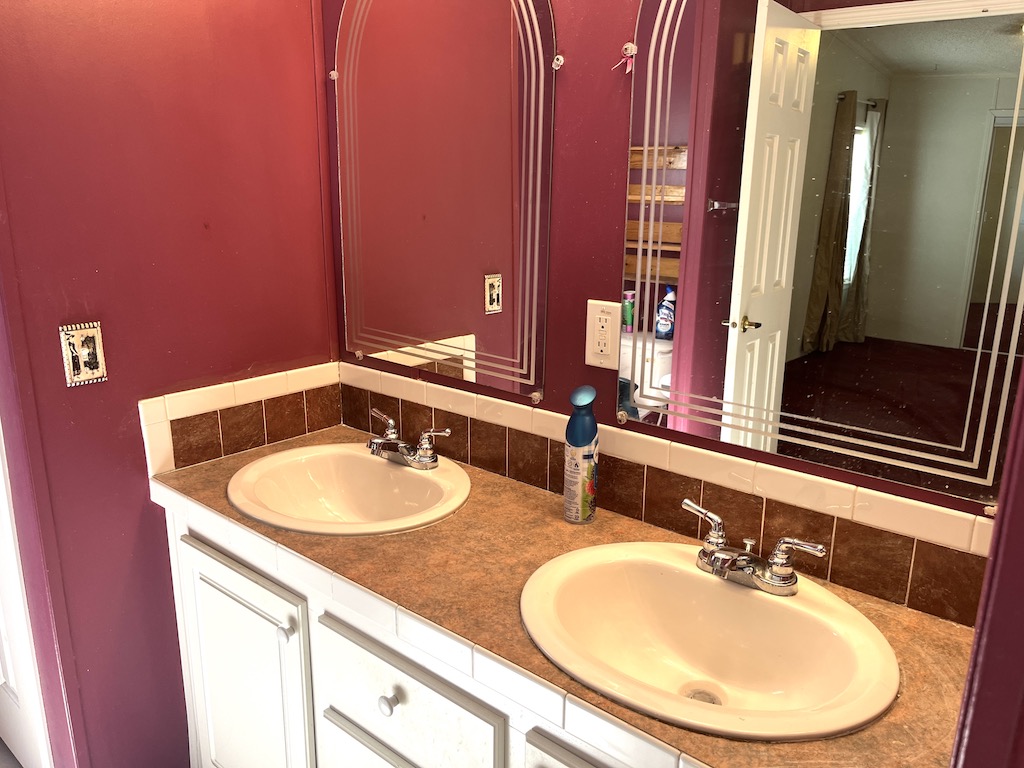
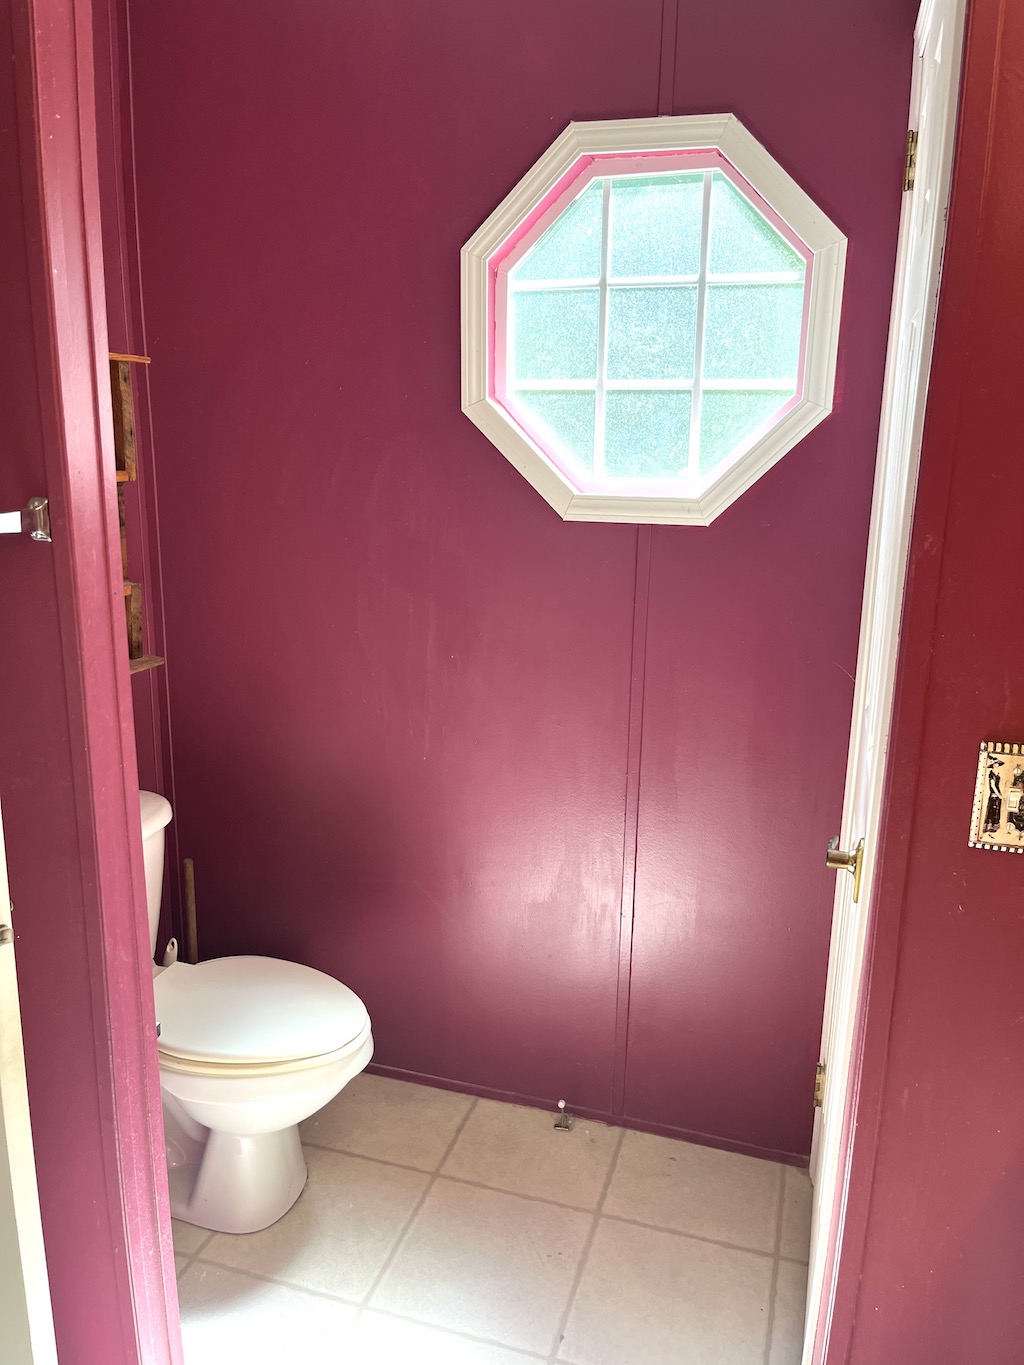
PRIMARY BATHROOM: 10 x 7

  • Linoleum Flooring
  • Double Sink
  • Walk-in Shower
  • Linen Storage

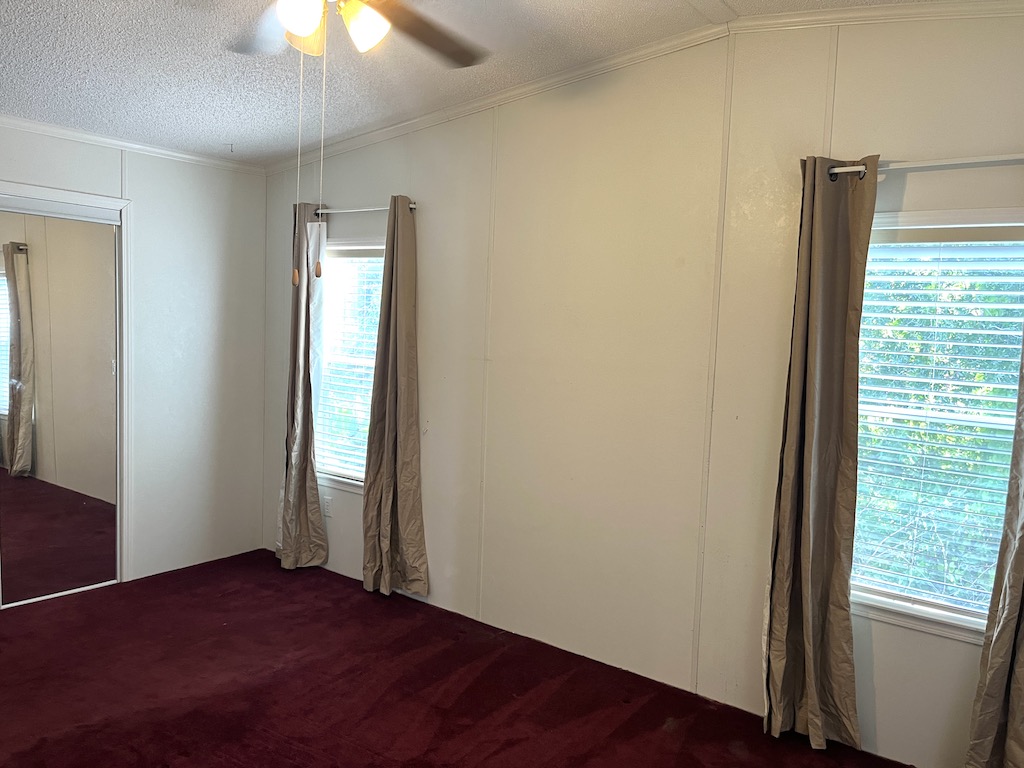
GUEST BEDROOM: 12 x 12

  • Carpet Flooring
  • Ceiling Fan with Light
  • Closet: Standard
  • Bookshelves

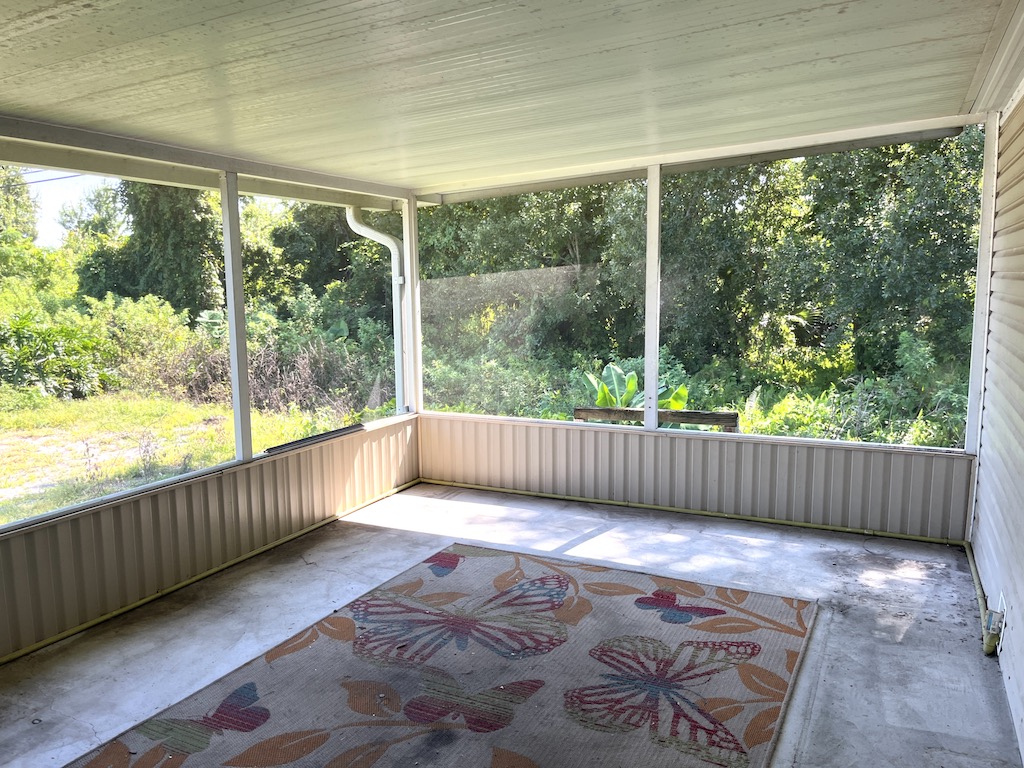
SCREEN ROOM: 12 x 17

  • Concrete Flooring
  • Patio Table Set
  • Located Off: Dining Room

LAUNDRY: 3 x 5

  • Washer & Dryer Hook-up
  • Linoleum Flooring
  • Located Off: Kitchen

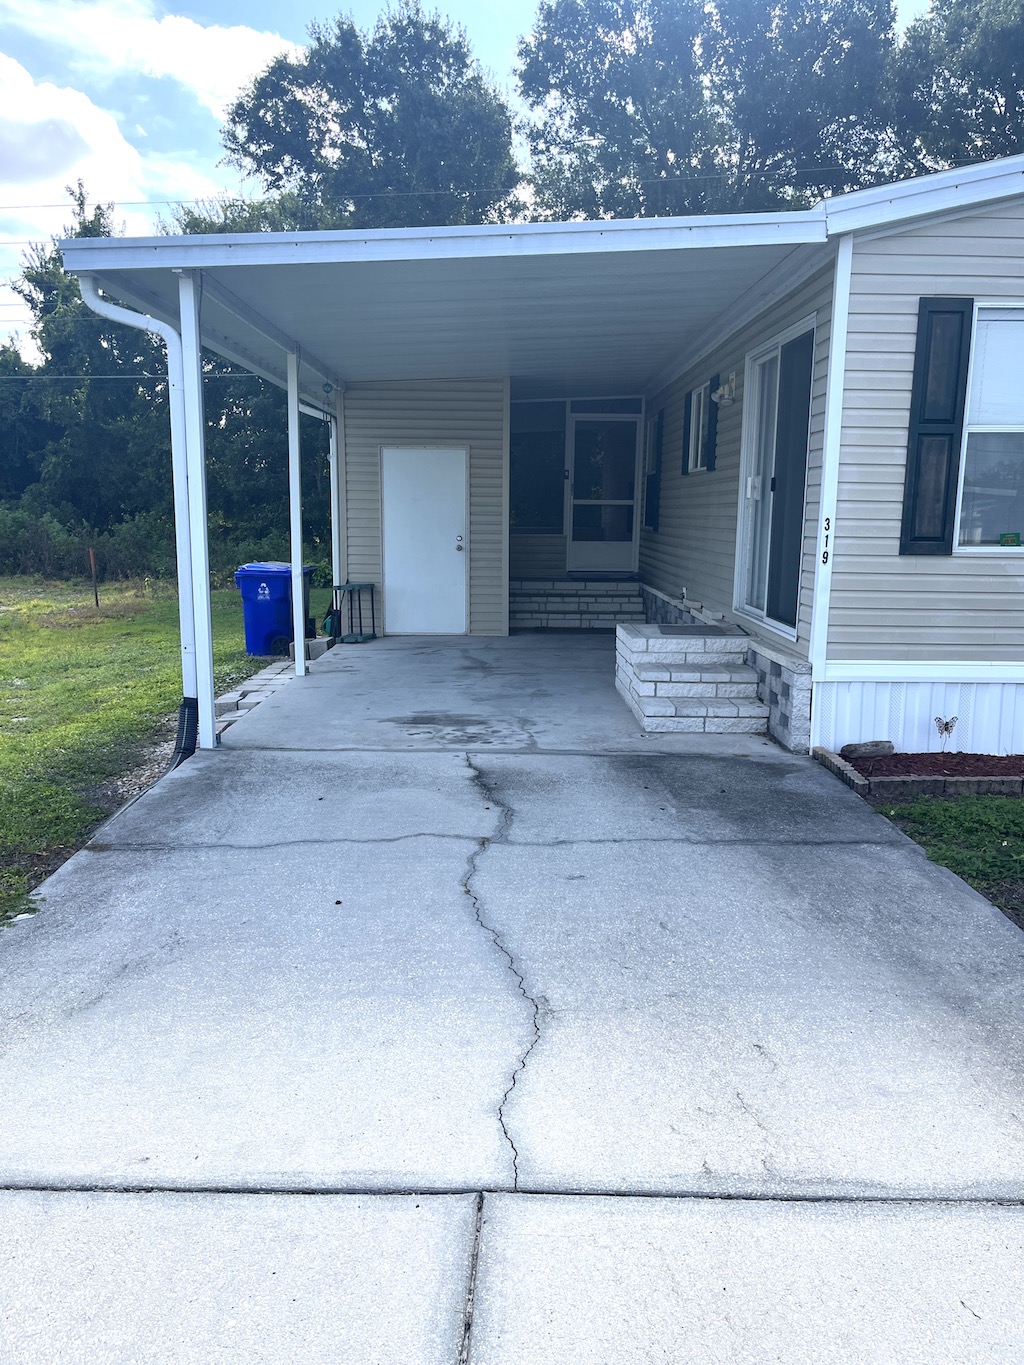
SHED: 5 x 7

  • Carpet Flooring
  • Workbench
  • Shelving

EXTERIOR:

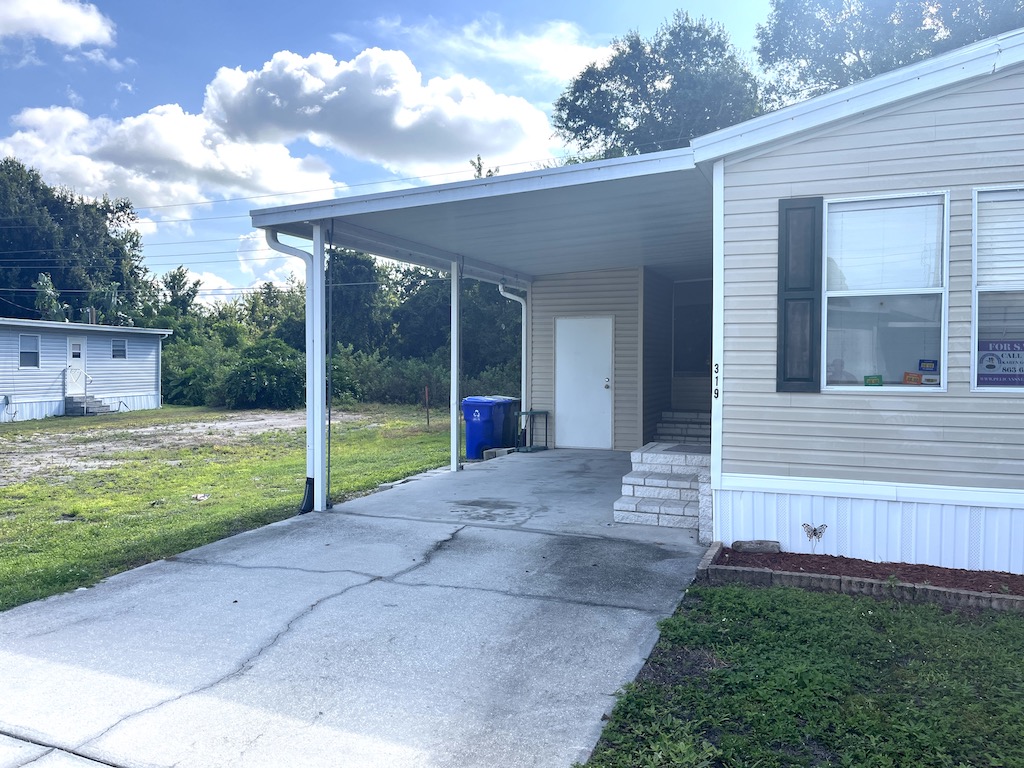
  • Vinyl Siding
  • Single Pane Windows
  • Gutters
  • Single Carport
  • Roof Type: Unknown (Replaced 2024)
  • AC: Unknown Brand (Serviced Annually)

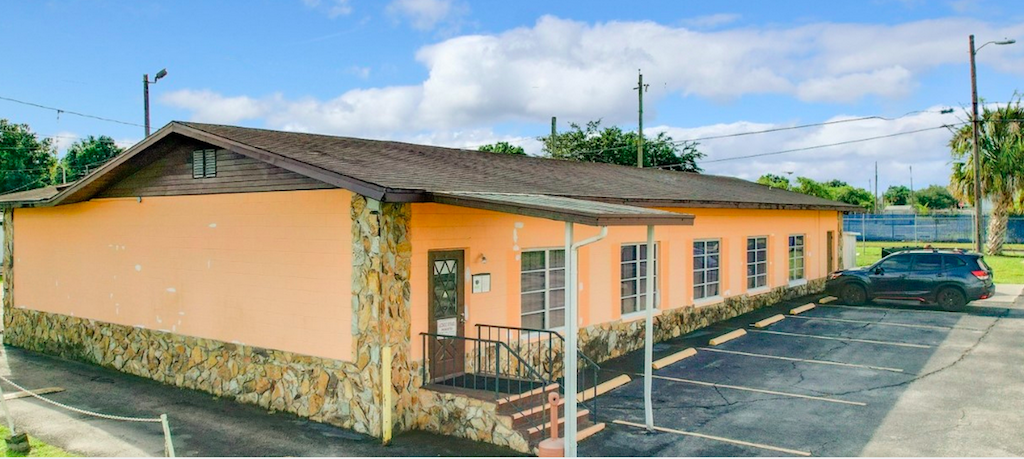
COMMUNITY:

  • Clubhouse with Community Room
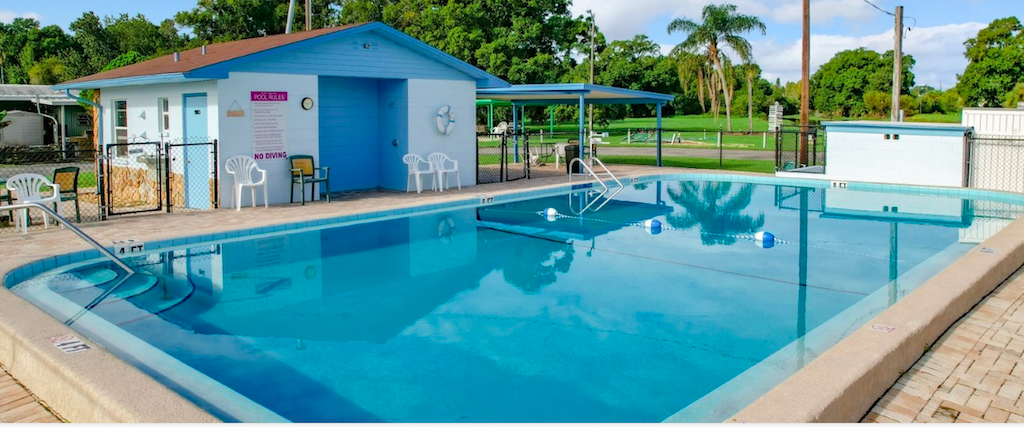
  • Swimming Pool
  • Shuffleboard Courts
  • Horseshoes
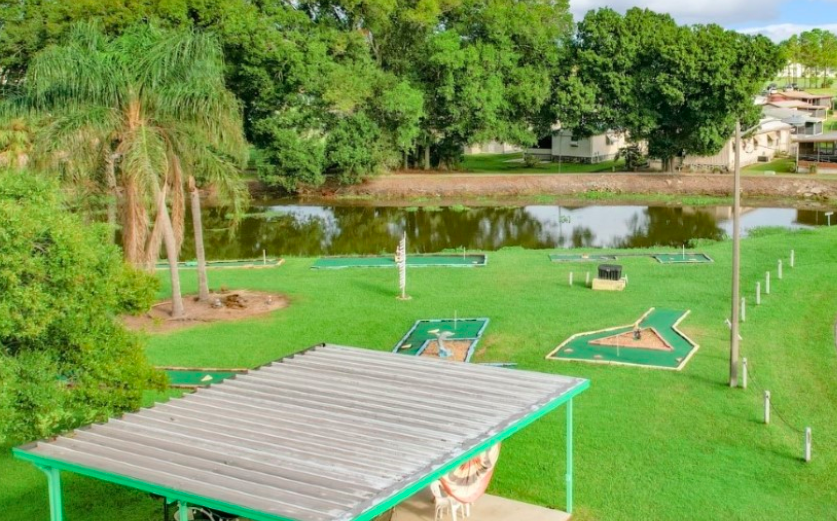
  • Mini-Golf
  • Pickleball

The above information and the condition of this property is not guaranteed. Listing description is based on information provided by the Seller. All measurements are approximate. It is the Buyer’s responsibility to confirm condition/age and all measurements. Current fees, current lot rent, rules and regulations, or pass-on costs associated with this home, and particular park should be confirmed, by the Buyer, with the community office. This mobile home is sold in “As Is” condition with no warranties or guarantees.

Interested in this property? Call today!

Karen Goltermann

Mobile Home Sales Specialist