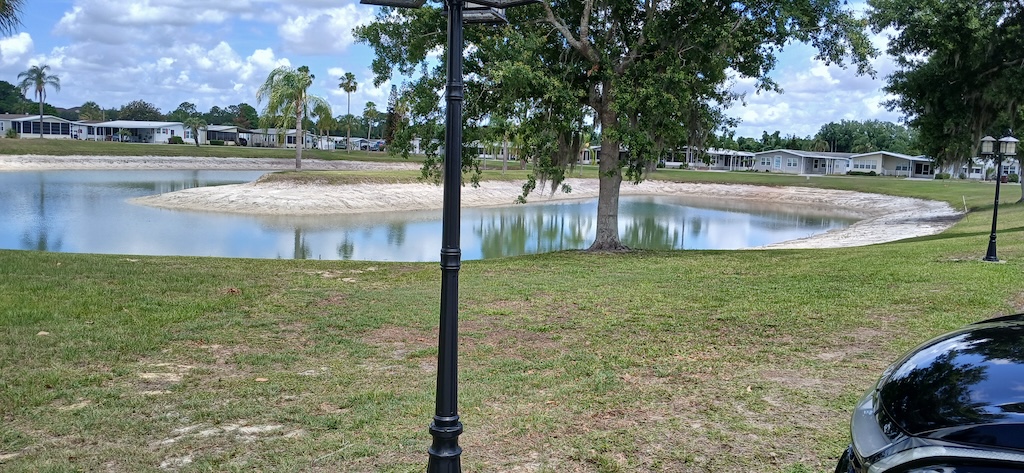

513 Osprey Pl. Lake Wales, FL 33859

Active

$49,000

Park:

Tower Lakes

55+ Community

Lot Rent:

$642 incl. trash

Bedrooms:

2

Bathrooms:

2

Carport:

Single

Size:

960sq.ft.

Year:

1994

Manufacturer:

MERI

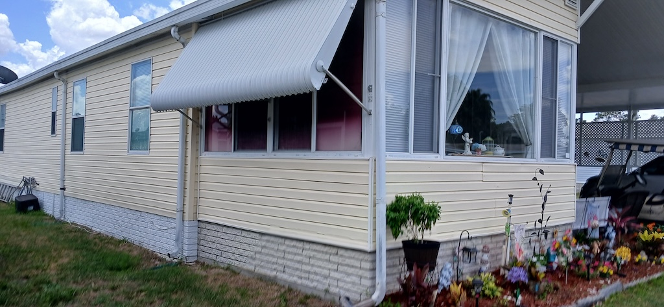
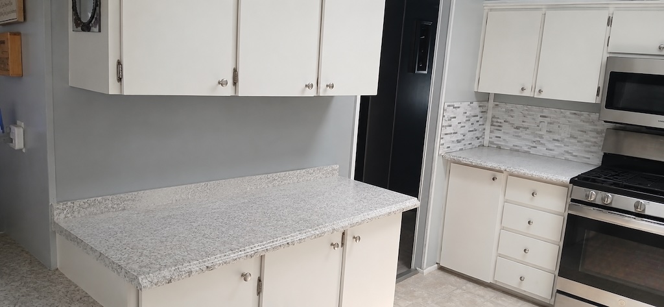
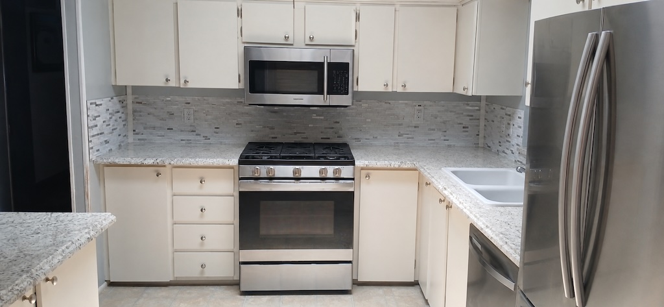
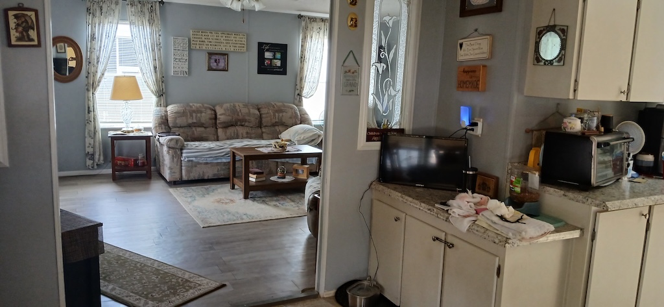
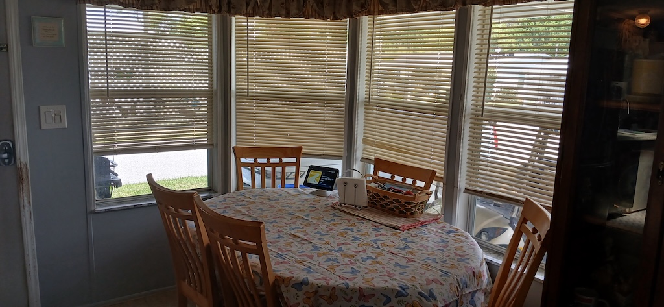
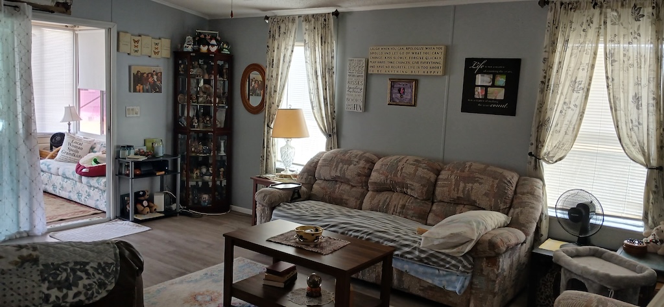
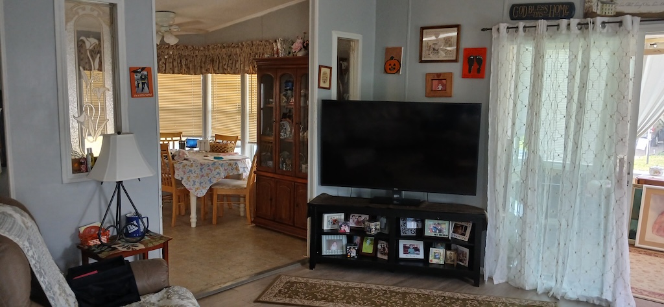
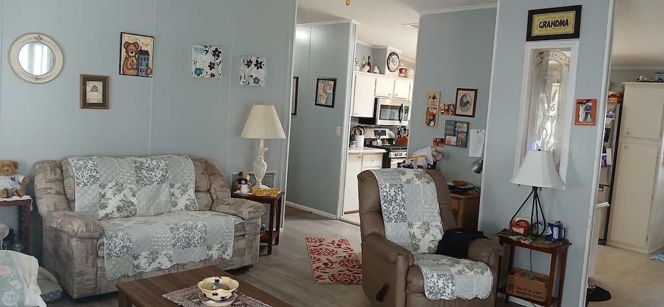
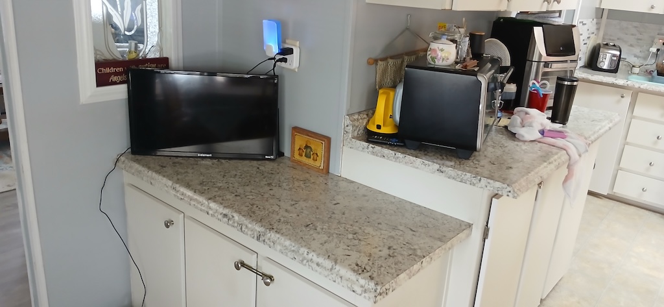
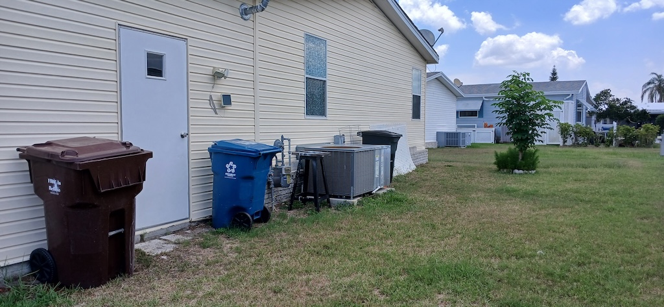
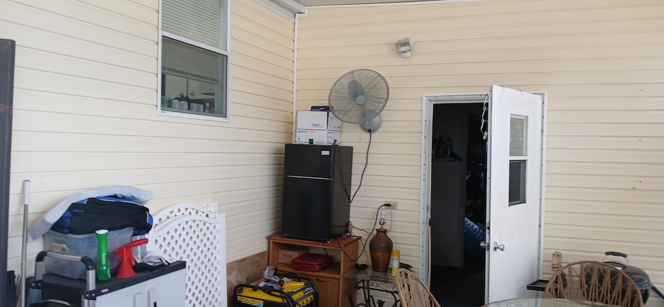
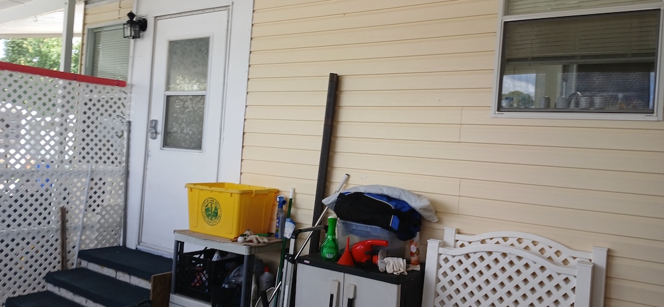
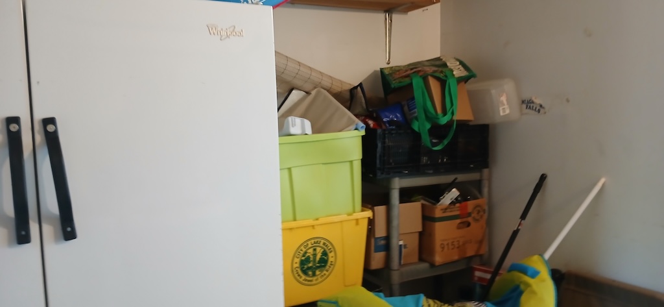
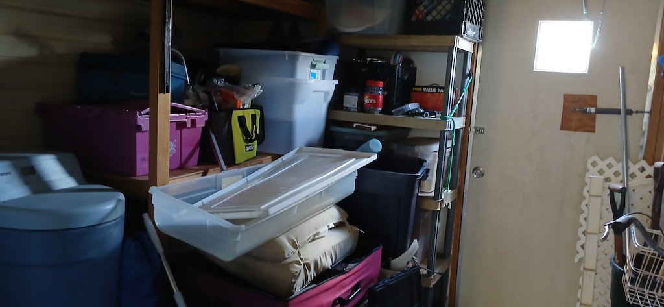
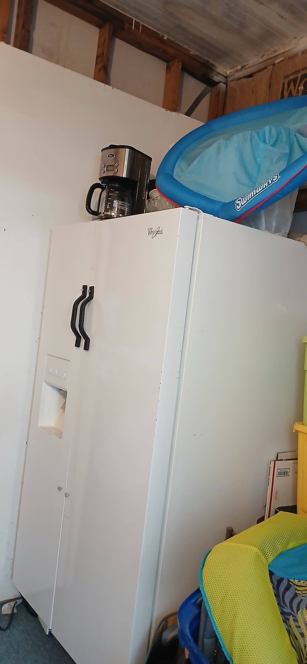
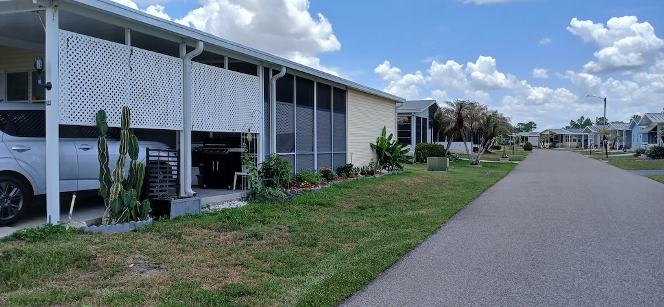
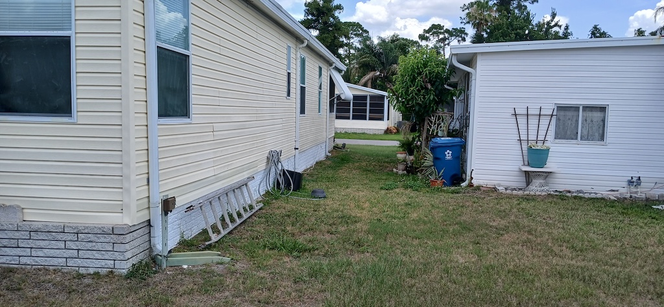
FRESHLY UPDATED AND MOVE-IN READY, THIS CHARMING 2-BEDROOM 2-BATHROOM HOME OFFERS A GREAT COMBINATION OF COMFORT AND FUNCTIONALITY! Situated on a desirable corner lot, the home features new flooring throughout and fresh paint in nearly every room, creating a bright and welcoming atmosphere. A large laundry room provides extra convenience and storage space, while the attached shed offers even more room for tools, hobbies, or seasonal items. The home also includes a gas stove, gas water heater, and gas dryer, providing efficiency and reliability. With its recent updates, practical layout, and excellent corner lot location, this home is ready for its next owner to enjoy.**Home is being sold as partially furnished, as described.**

Tower Lakes is a 55+ community located in Lake Wales, FL. Within minutes of shopping, restaurants, entertainment, and more! This community allows a maximum of two pets. 80/20 rule where the first resident must be 55+ and the second resident may be 45+. Lot rent is $642 per month including trash.

Measurements are L x W

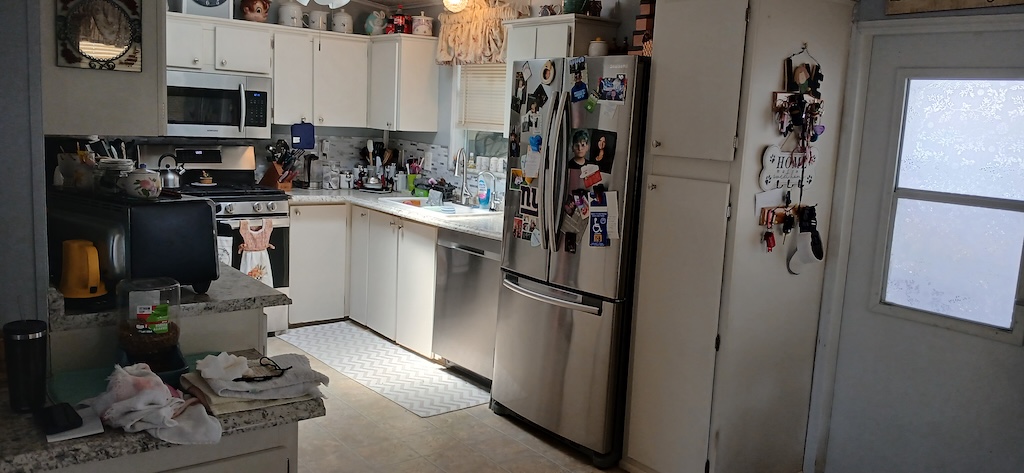
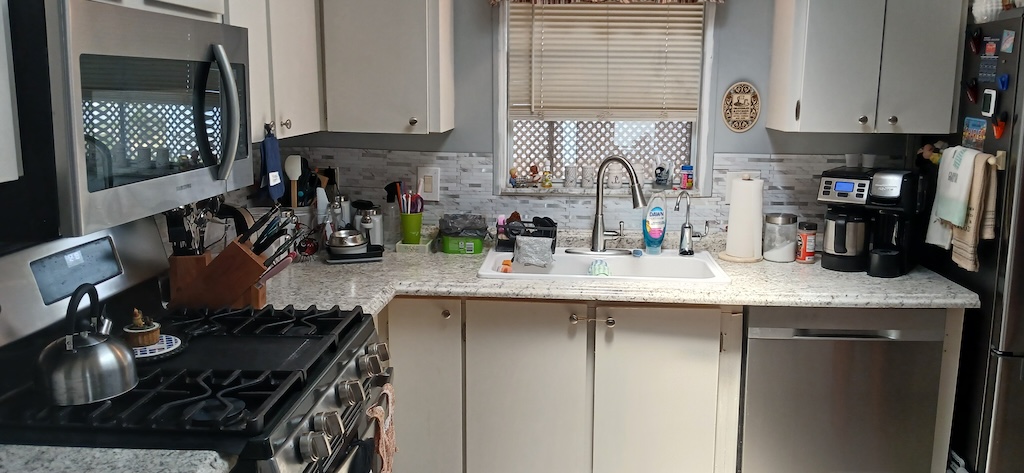
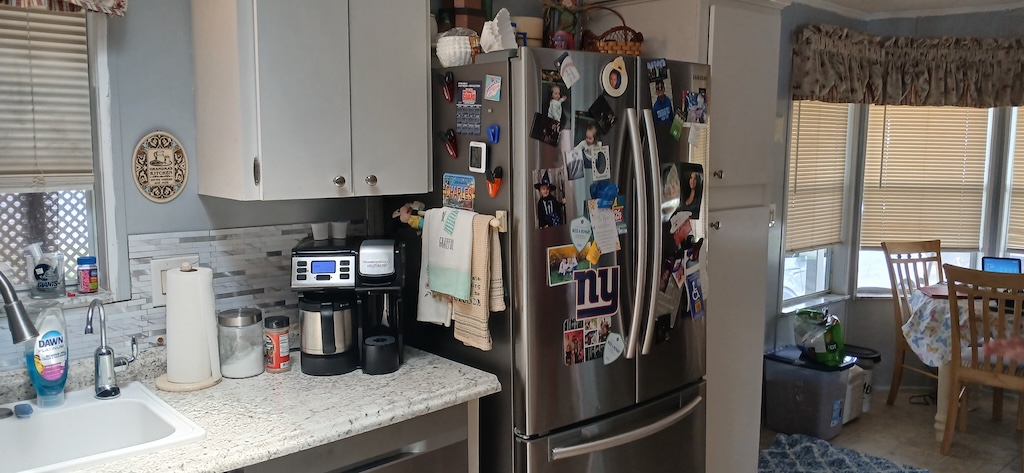
KITCHEN: 11 x 9

  • Laminate Flooring
  • Window Coverings
  • Skylight
  • Ceiling Fan with Light
  • Refrigerator – Samsung
  • Range – GE
  • Dishwasher – Samsung
  • Microwave – Samsung – built-in


LIVING ROOM: 18 x 16

  • Laminate Plank Flooring
  • Window Coverings
  • Ceiling Fan with Light
  • Sofa
  • Recliner – 2
  • Coffee Table
  • End Table(s) – 2
  • Lamp(s) – 2
  • TV with Console


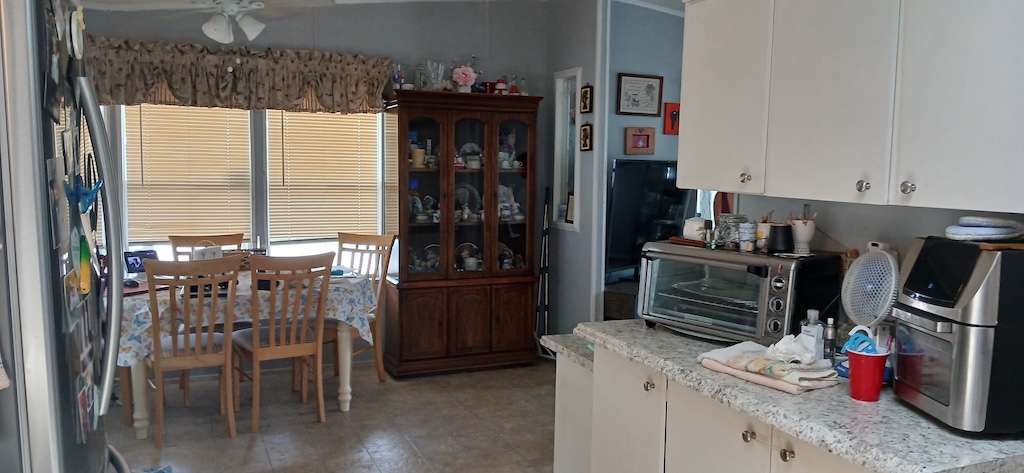
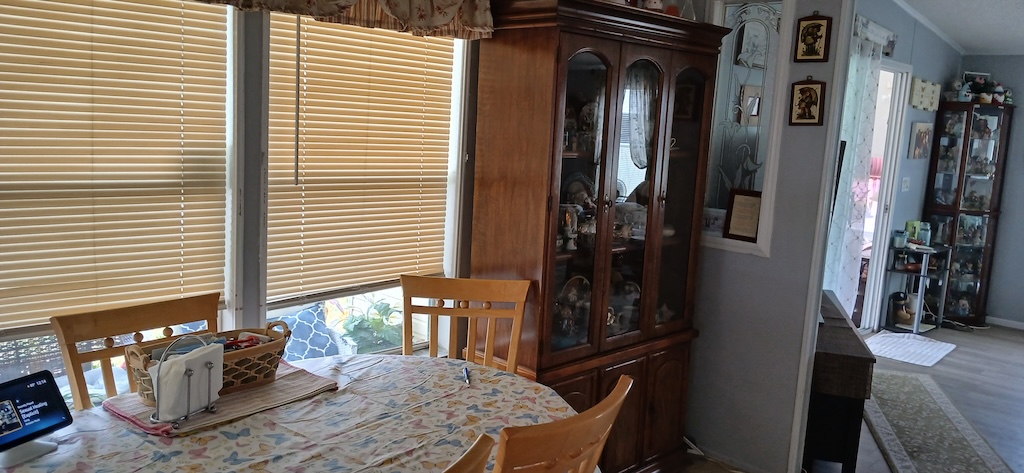
DINING ROOM: 11 x 10

  • Laminate Flooring
  • Window Coverings
  • Ceiling Fan with Light
  • Table with 5 Chairs
  • Hutch


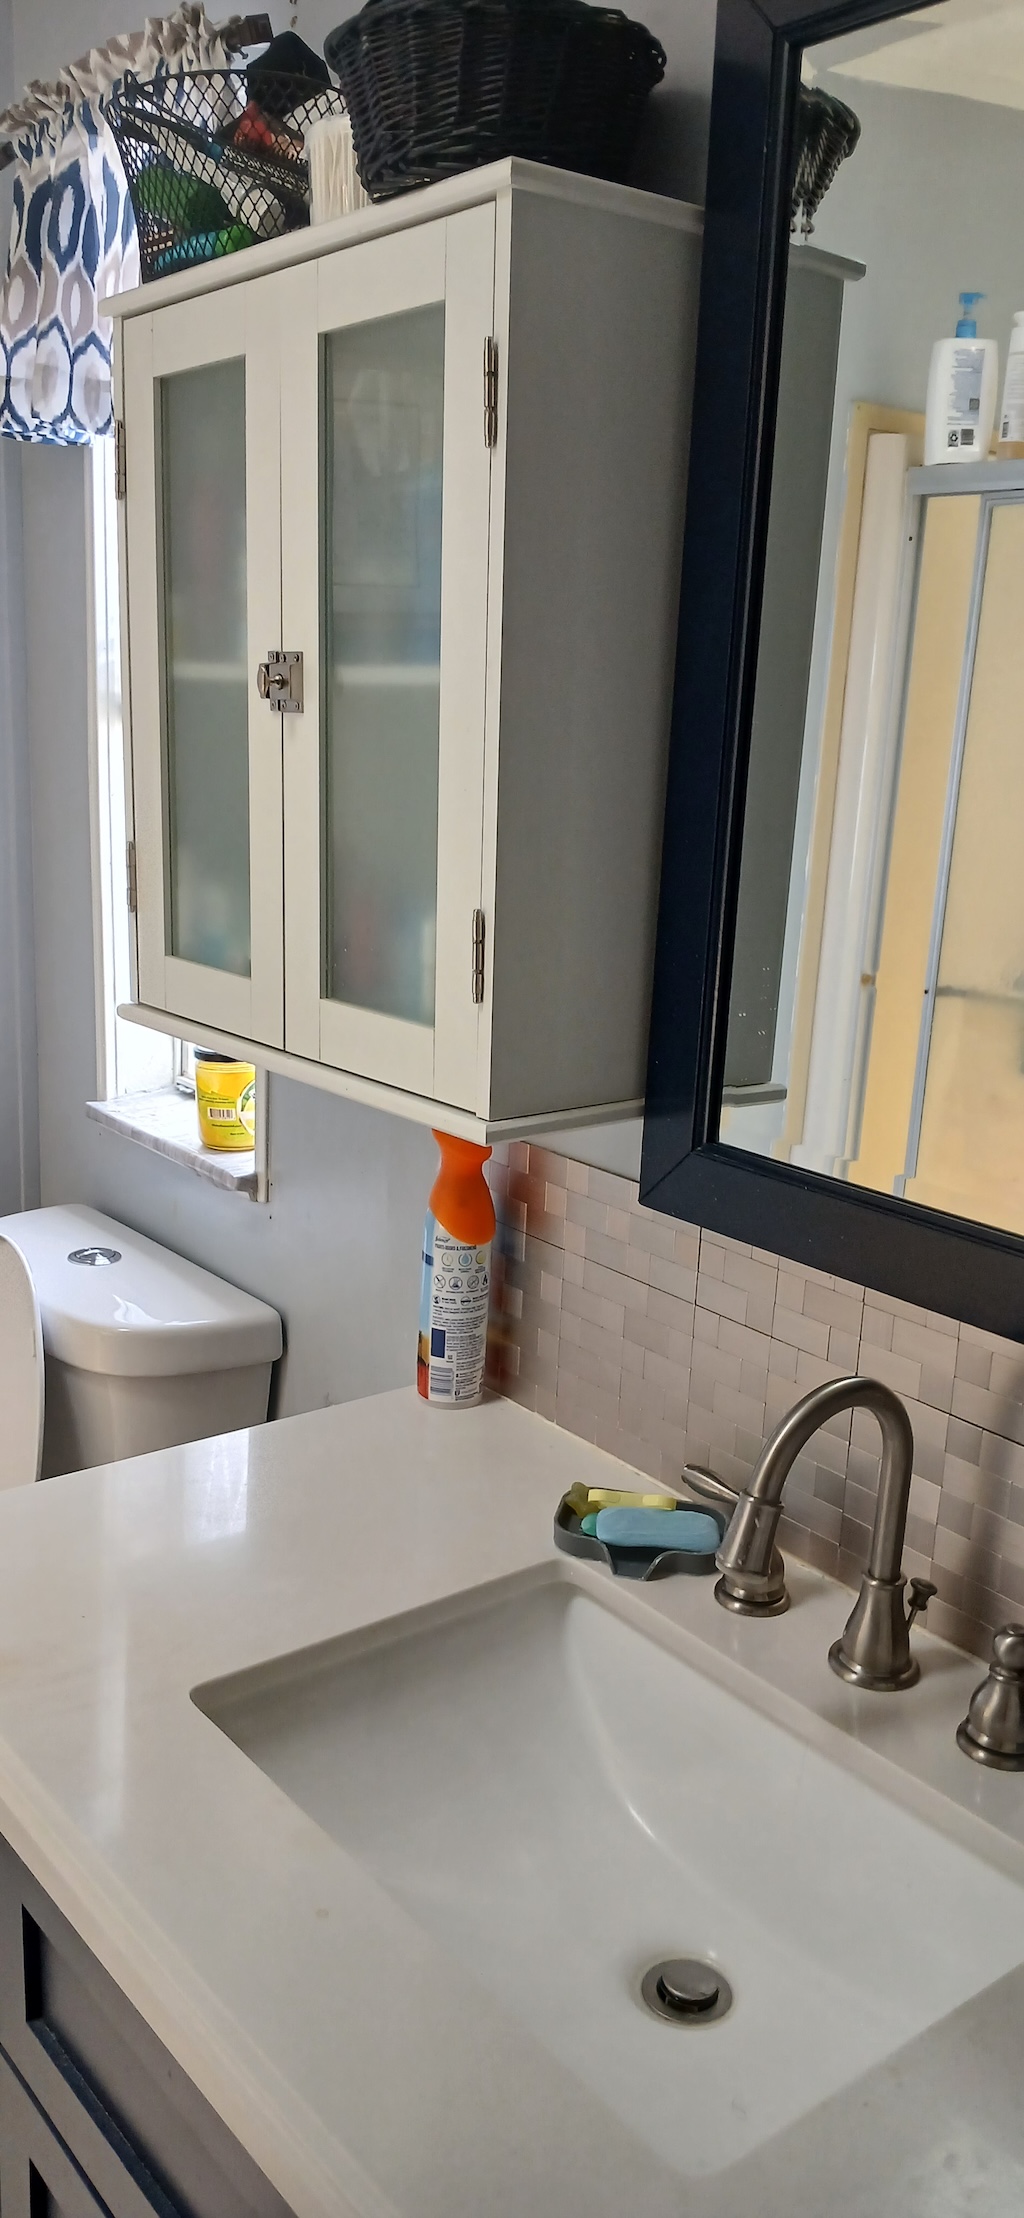
MAIN BATH: 4 x 8

  • Laminate Plank Flooring
  • Skylight
  • Single Sink
  • Tub-Shower
  • Linen Storage


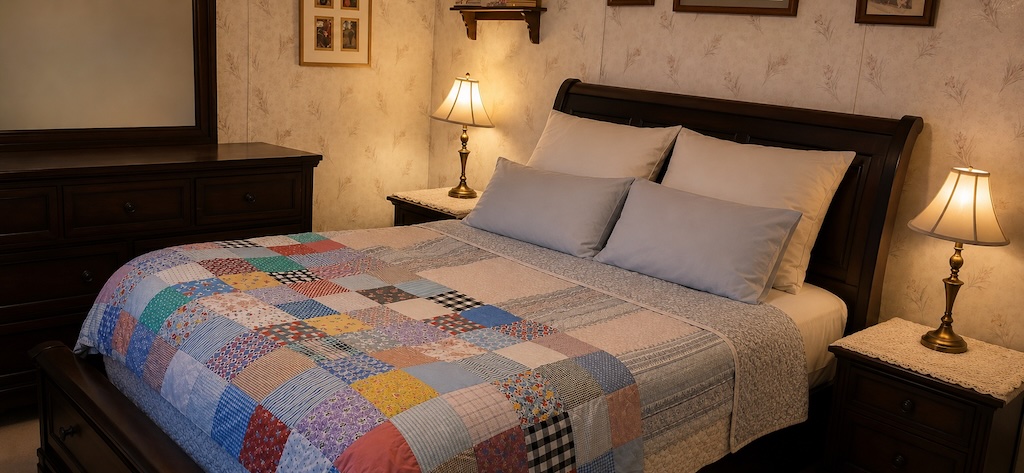
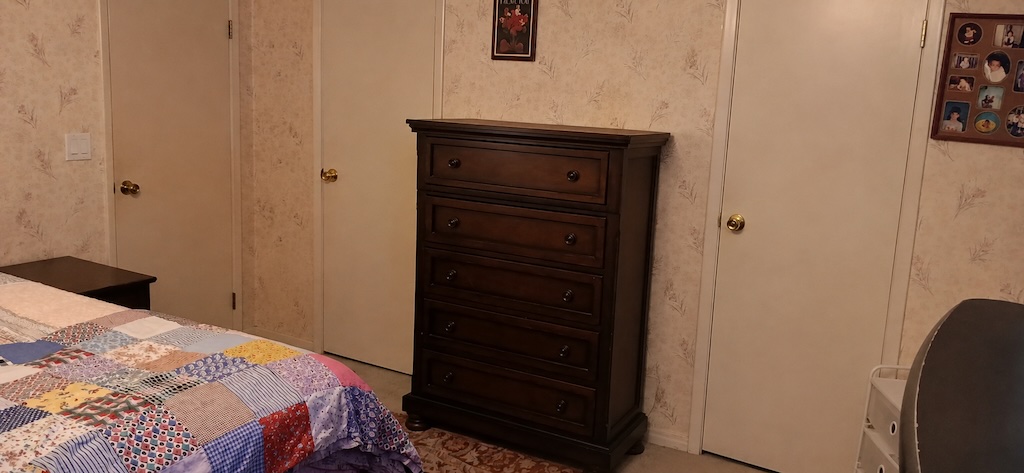
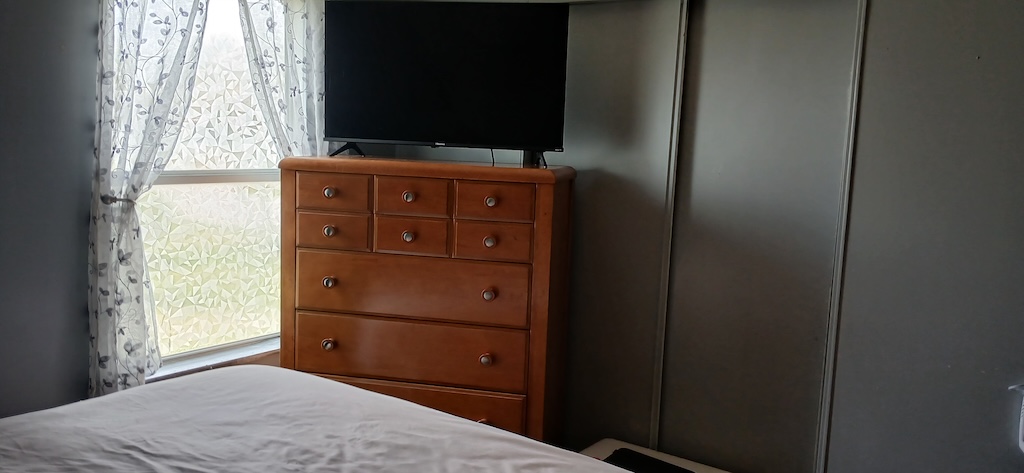
PRIMARY BEDROOM: 14 x 13

  • Carpet Flooring
  • Window Coverings
  • Ceiling Fan with Light
  • Closet: Walk-in: 5 x 5
  • Queen Size Bed
  • Bedside Table(s) – 2
  • Lamp(s) – 2
  • Dresser – 1
  • Chair – 1
  • Chest of Drawers – 2


PRIMARY BATHROOM: 6 x 7

  • Laminate Plank Flooring
  • Window Coverings
  • Skylight
  • Single Sink
  • Walk-in Shower
  • Linen Storage


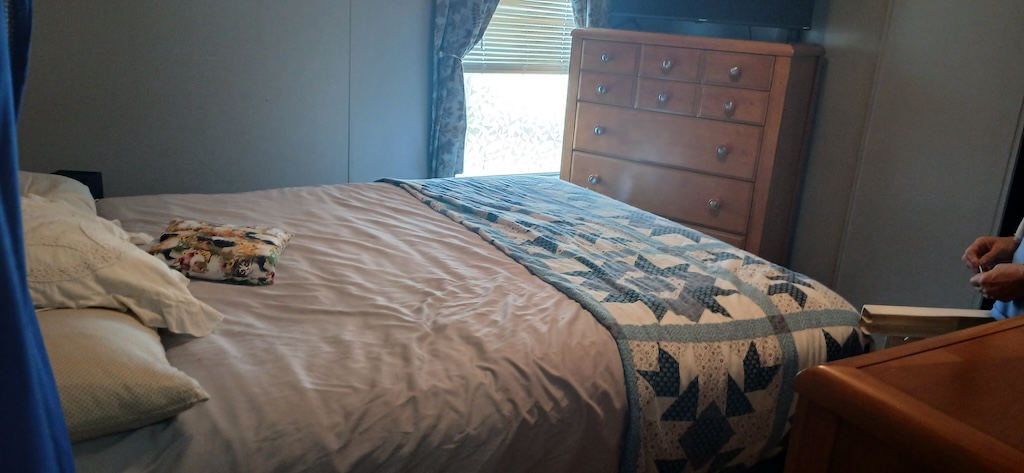
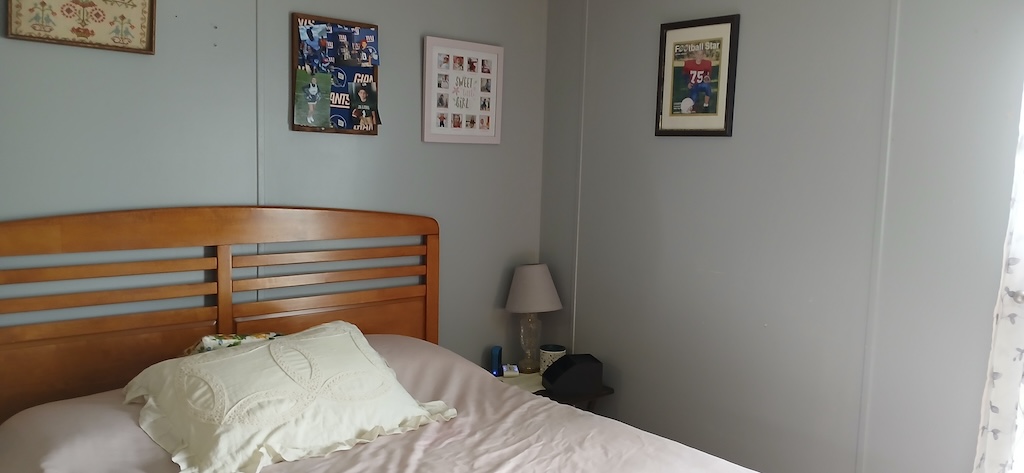
GUEST BEDROOM: 10 x 10

  • Laminate Plank Flooring
  • Window Coverings
  • Ceiling Fan with Light
  • Queen Size Bed
  • Bedside Table(s) – 1
  • Lamp(s) – 1
  • Dresser – 1
  • Chest of Drawers – 1


FLORIDA ROOM: 10 x 13

  • Carpet Flooring
  • Window Coverings
  • Ceiling Fan with Light
  • Sofa
  • End Table(s) – 2
  • Lamp(s) – 2
  • TV with Console
  • Located Off: Living Room


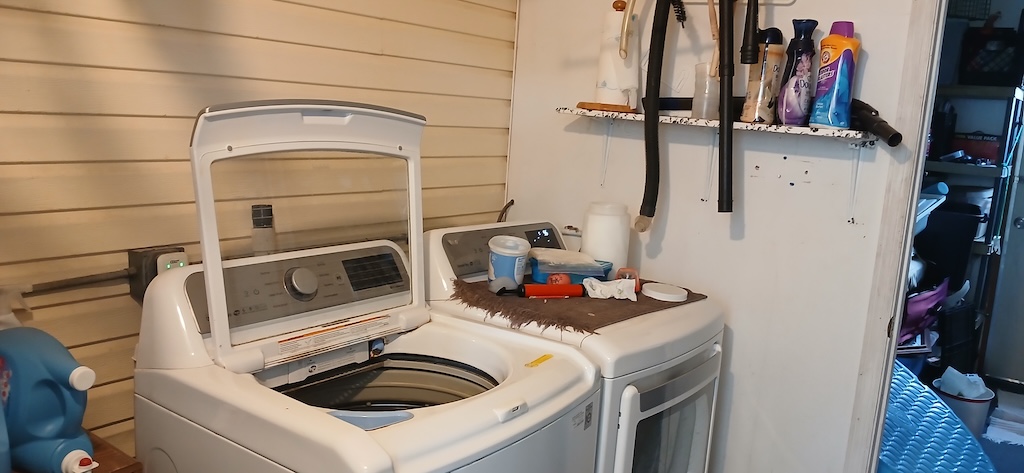
LAUNDRY: 7 x 12

  • Washer & Dryer – LG
  • Carpet Flooring
  • Cabinets
  • Located Off: Shed


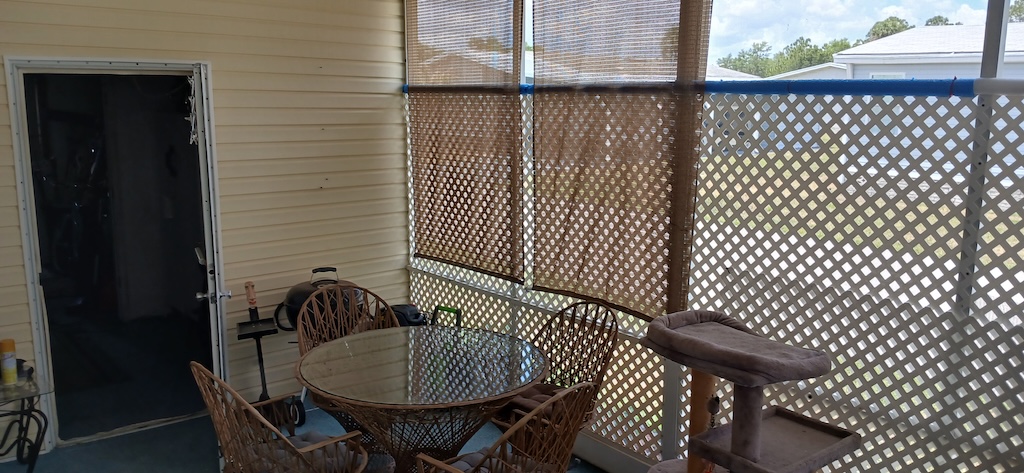
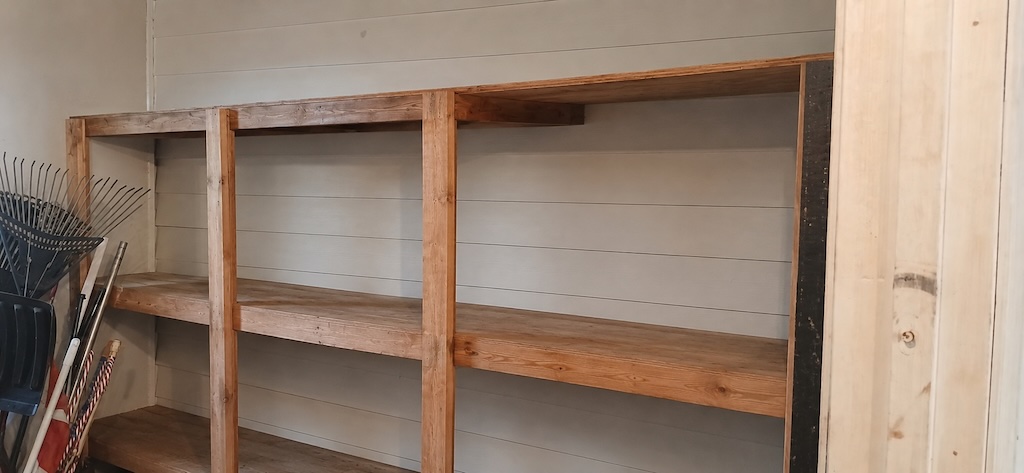
SHED: 10 x 12

  • Carpet Flooring
  • Shelving


EXTERIOR:

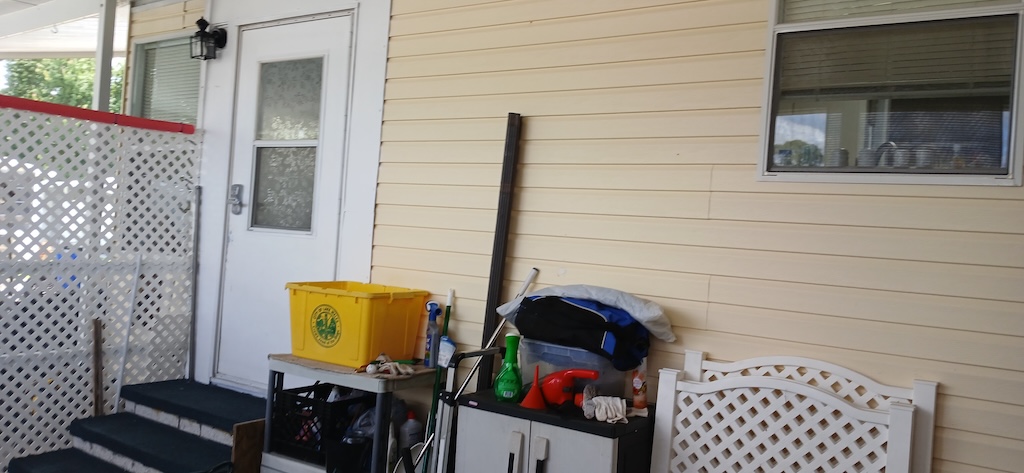
  • Aluminum Siding
  • Single Pane Windows
  • Single Carport
  • Gutters
  • Roof Type: Shingle
  • AC: Central Unit – Unknown Brand


COMMUNITY:

  • Clubhouse with Community Room
  • Swimming Pool
  • Jacuzzi
  • Tennis Court
  • Pickleball Court
  • Shuffleboard Courts
  • Fitness Center
  • Library
  • Billiards Room
  • Game Room

The above information and the condition of this property is not guaranteed. Listing description is based on information provided by the Seller. All measurements are approximate. It is the Buyer’s responsibility to confirm condition/age and all measurements. Current fees, current lot rent, rules and regulations, or pass-on costs associated with this home, and particular park should be confirmed, by the Buyer, with the community office. This mobile home is sold in “As Is” condition with no warranties or guarantees.

Interested in this property? Call today!

Shelly Dukes

Mobile Home Sales Specialist