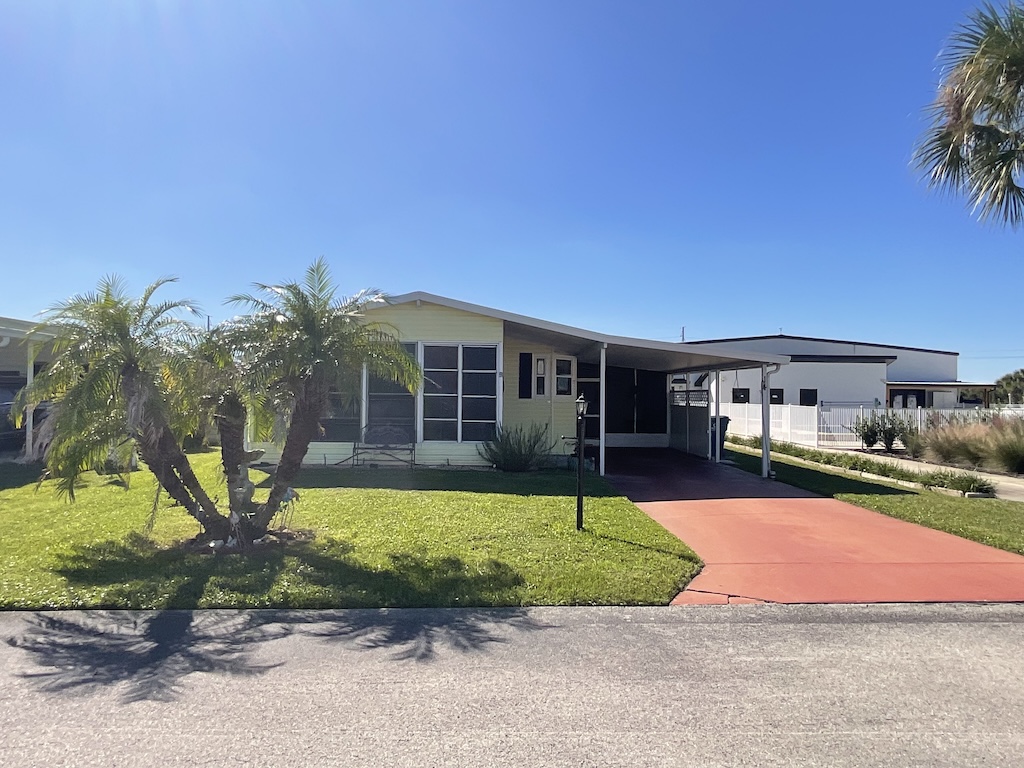
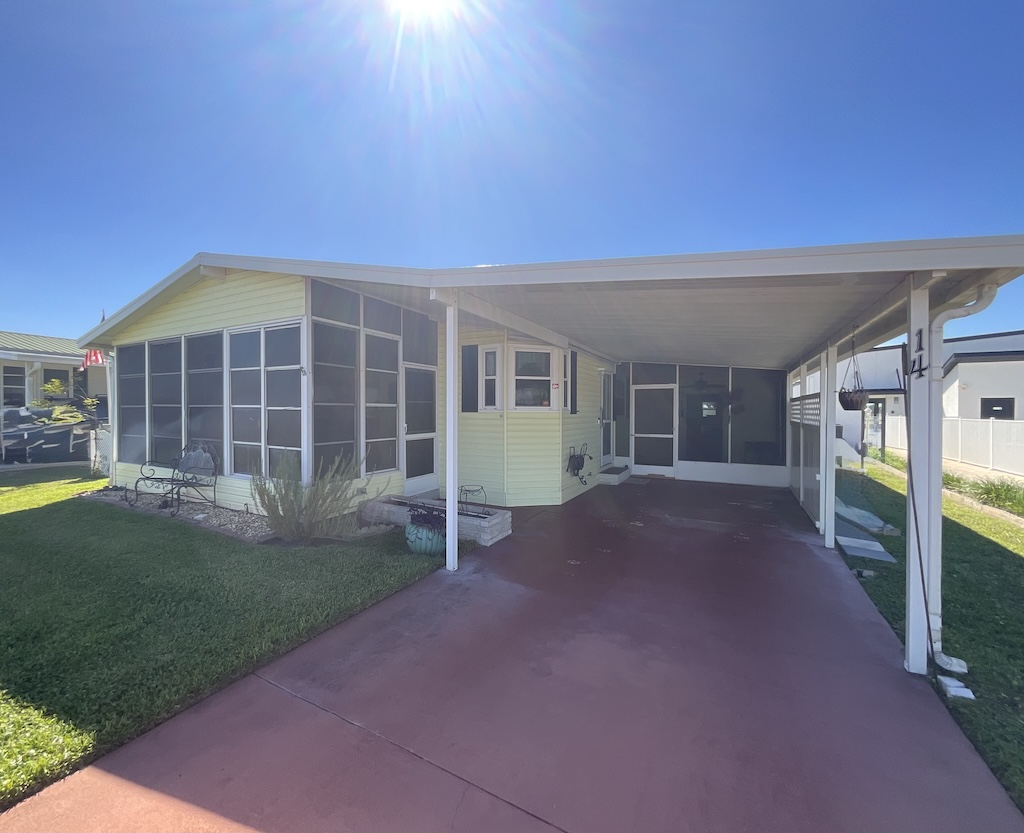
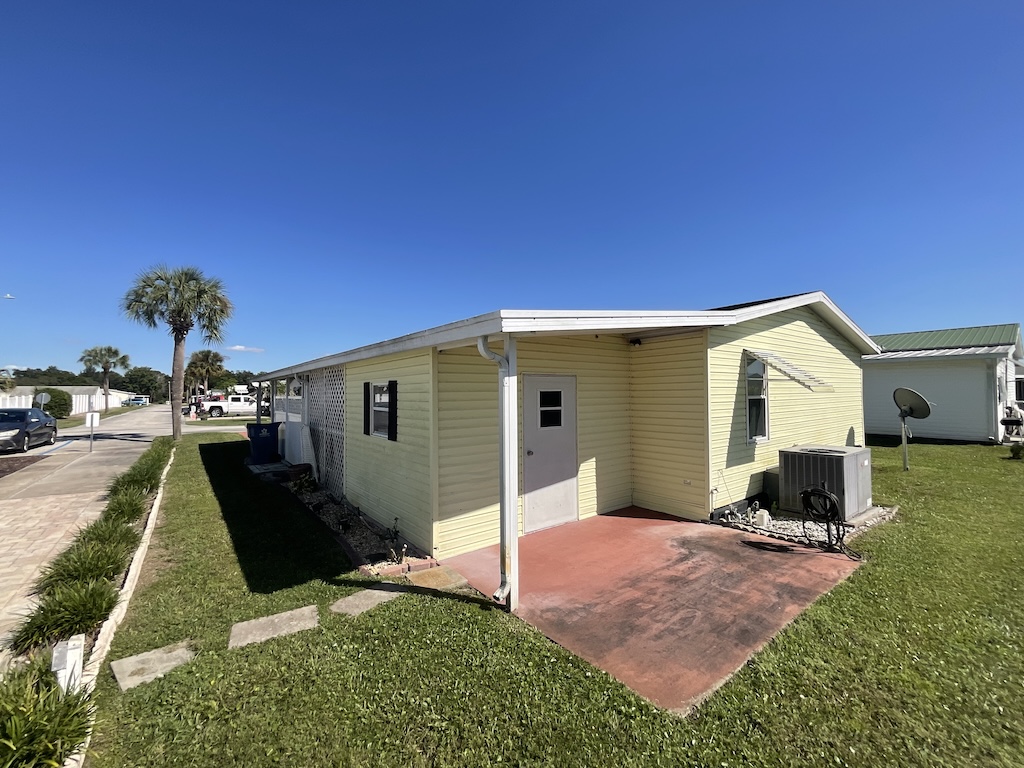

5130 ABC Rd. Lot 14 Lake Wales, FL 33859

Active

$30,000

Park:

Orange Acres MHP

55+ Community

Lot Rent:

$673 incl. water and sewer

Bedrooms:

2

Bathrooms:

2

Carport:

Single

Size:

936sq.ft.

Year:

1994

Manufacturer:

MERI

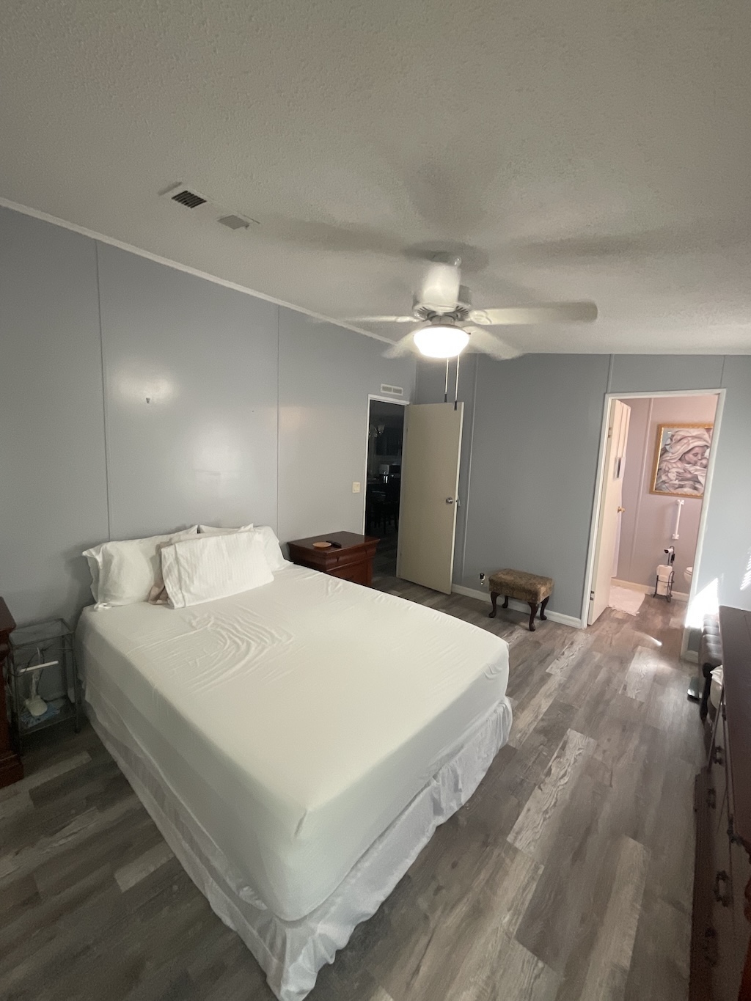
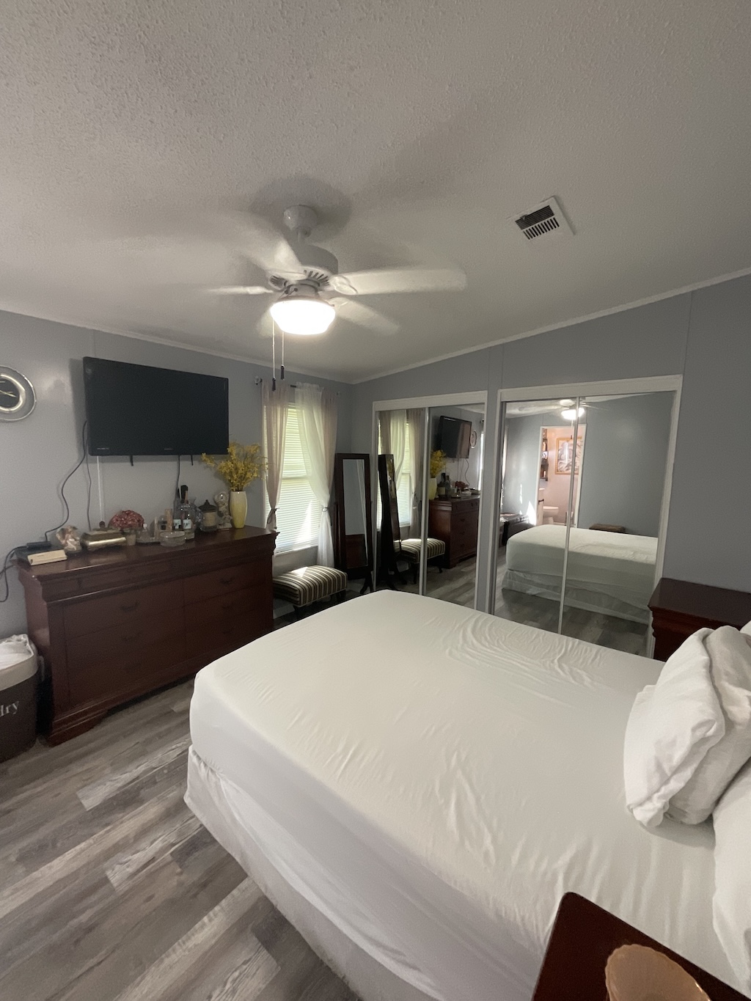
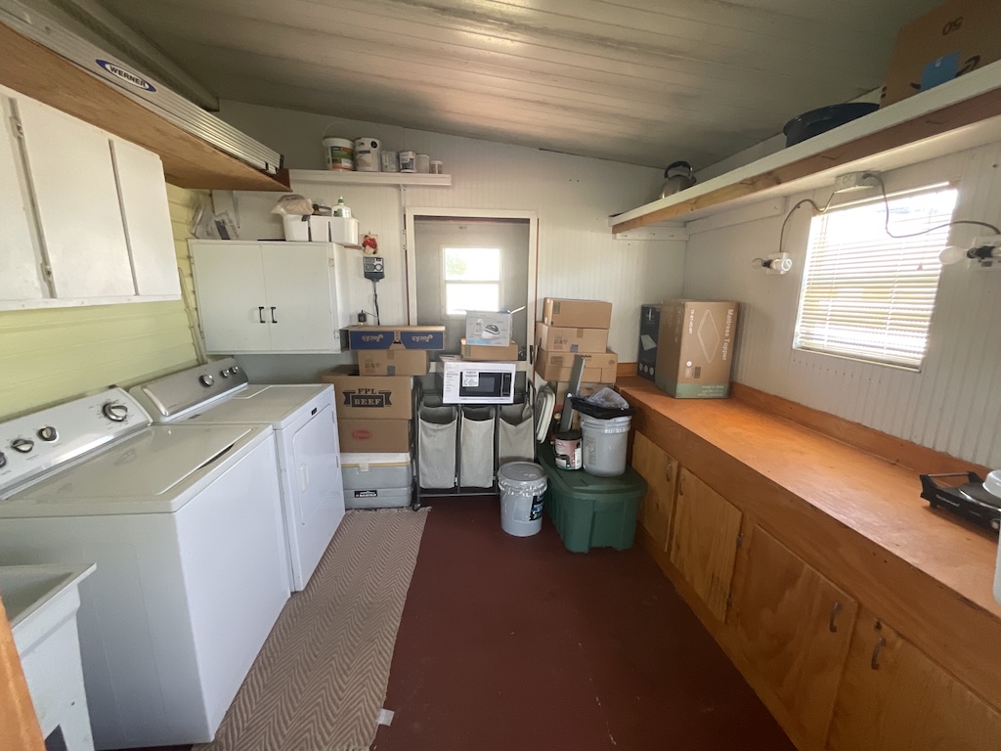
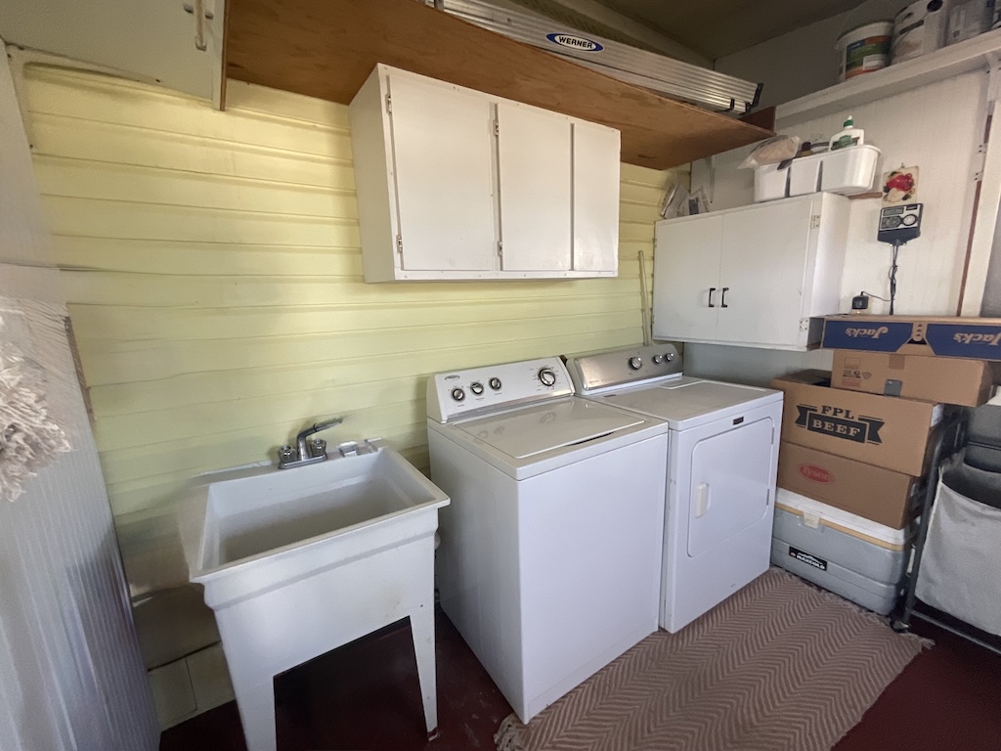
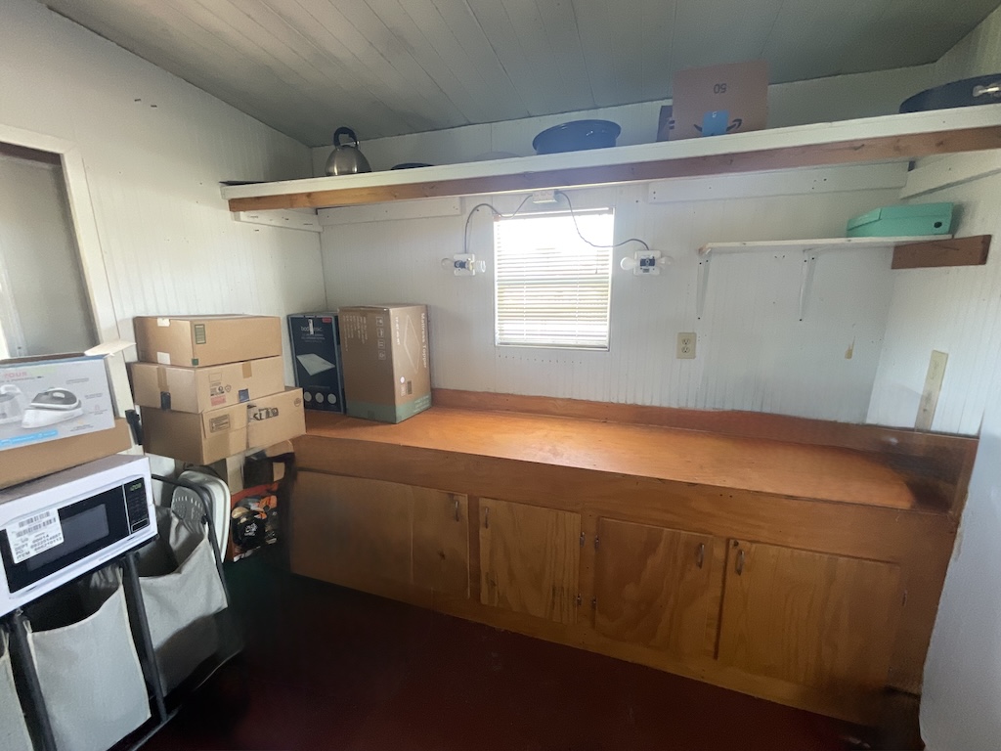
HIGHLY MOTIVATED SELLER, BRING OFFERS! LOCATION, SPACE, AND CONVENIENCE COME TOGETHER IN THIS VERY CLEAN AND SPACIOUS HOME! Sitting just steps from the community pool and amenities, you’ll be able to enjoy everything the community has to offer without having to go far. Inside, the home offers an oversized primary suite with plenty of room to create your own comfortable retreat. The central A/C unit is approximately 5 years old and was serviced in 2025, giving you added peace of mind. You’ll also find a large outdoor shed that houses the laundry while providing plenty of cabinetry for additional storage. Whether you’re looking for a full-time home or your own place to enjoy the Florida lifestyle, this property has a lot to offer. The combination of its spacious feel, convenient location, and thoughtful features makes this one you’ll want to learn more about. Reach out to your agent today to schedule a showing and see what makes this home worth a closer look! **Home is being sold as unfurnished, as is.**

Orange Acres MHP is a 55+ community located in Lake Wales, FL. Within minutes of shopping, downtown Lakeland, restaurants, entertainment, the Polk Parkway, and more! This community allows a maximum of two pets. 80/20 rule where the first resident must be 55+ and the second resident may be 45+. Lot rent is $673 per month including water and sewer.

Measurements are L x W

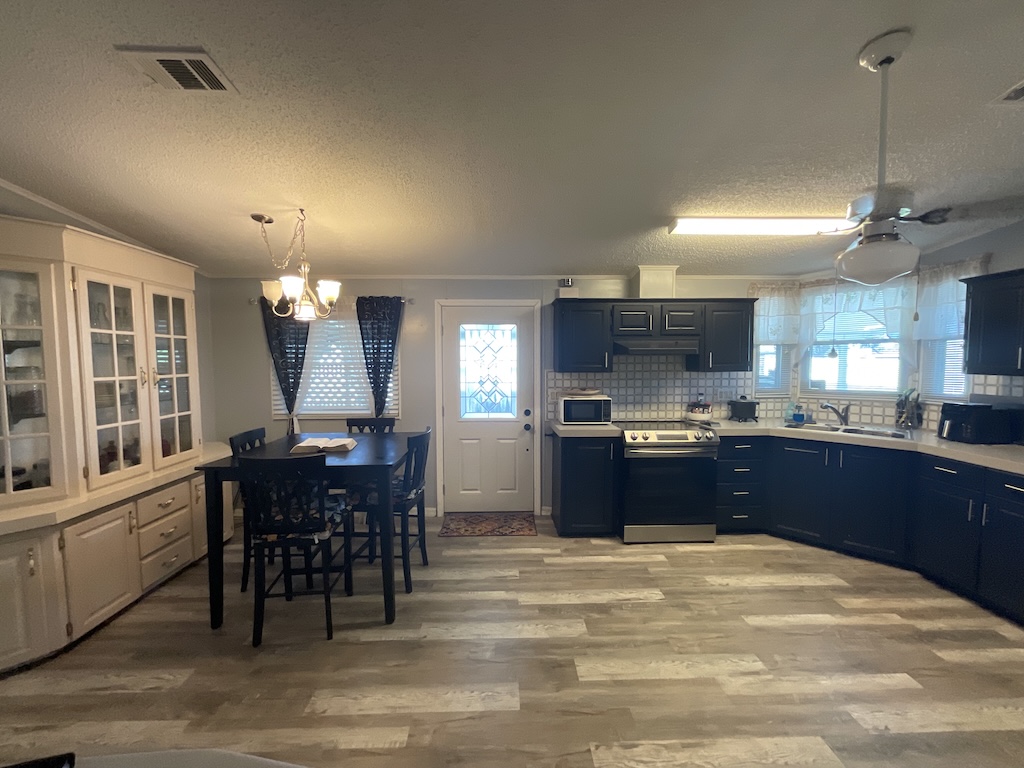
KITCHEN: 9 x 10

  • Vinyl Plank Flooring
  • Window Coverings
  • Standard Lighting
  • Refrigerator – Samsung with Ice Maker
  • Range – Samsung
  • Black Wood Cabinets
  • Pantry – 1

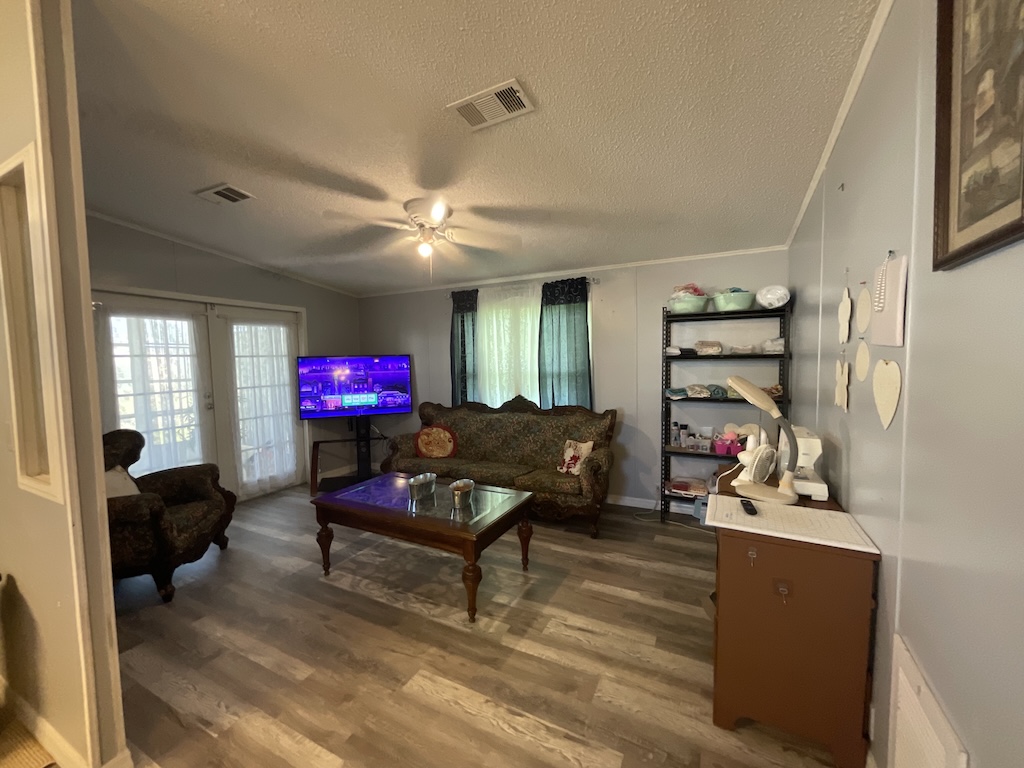
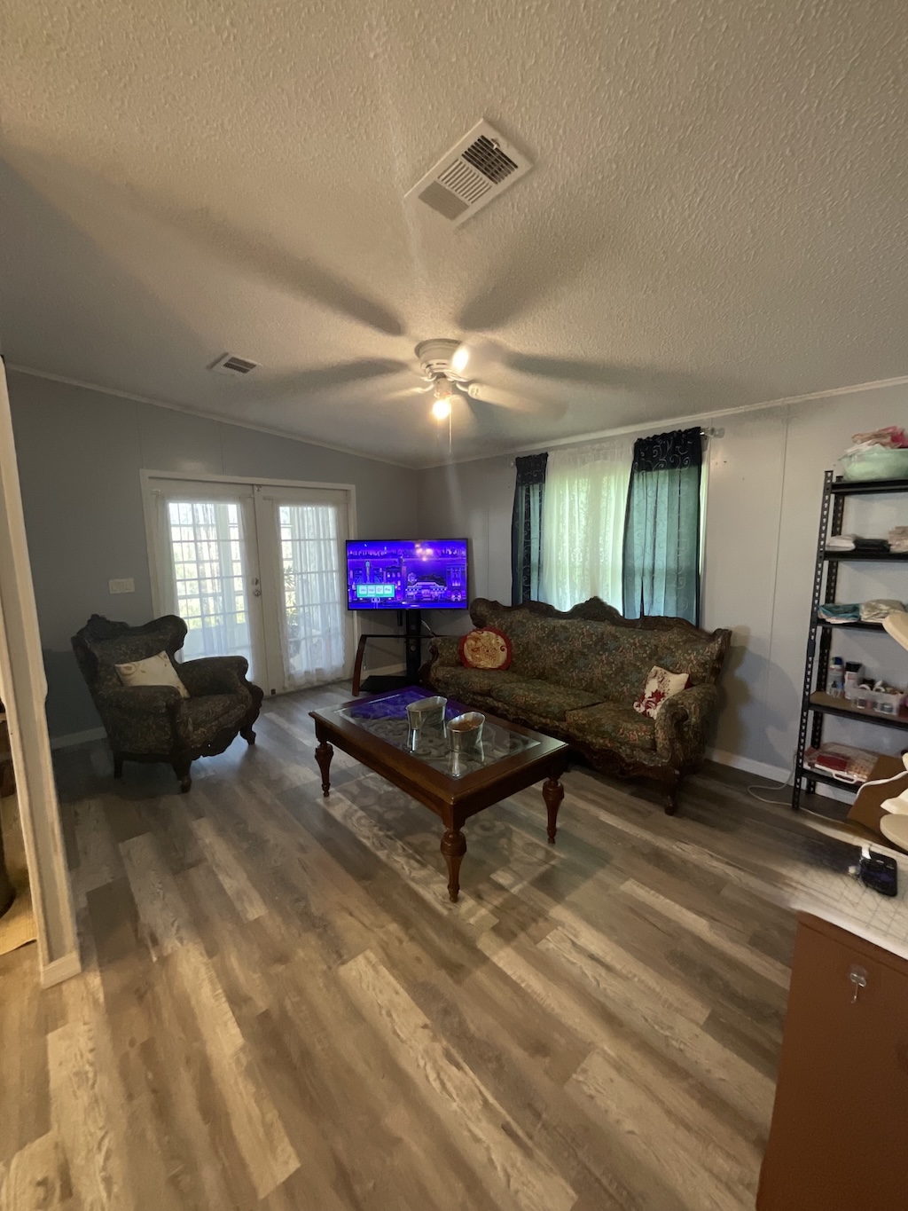
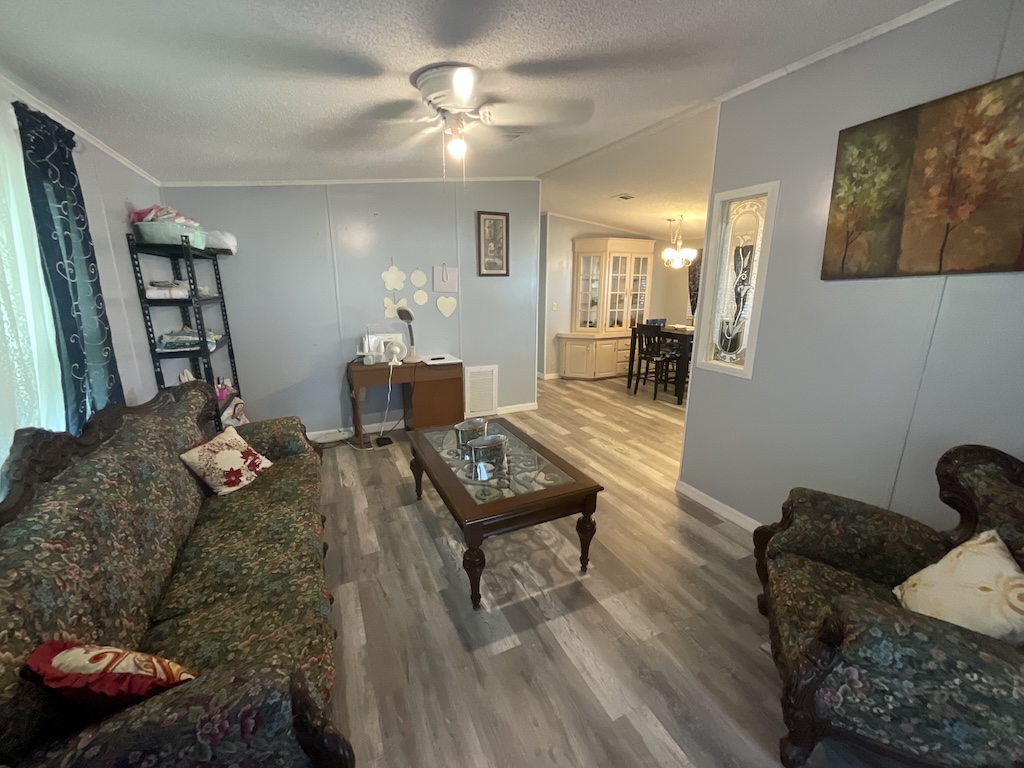
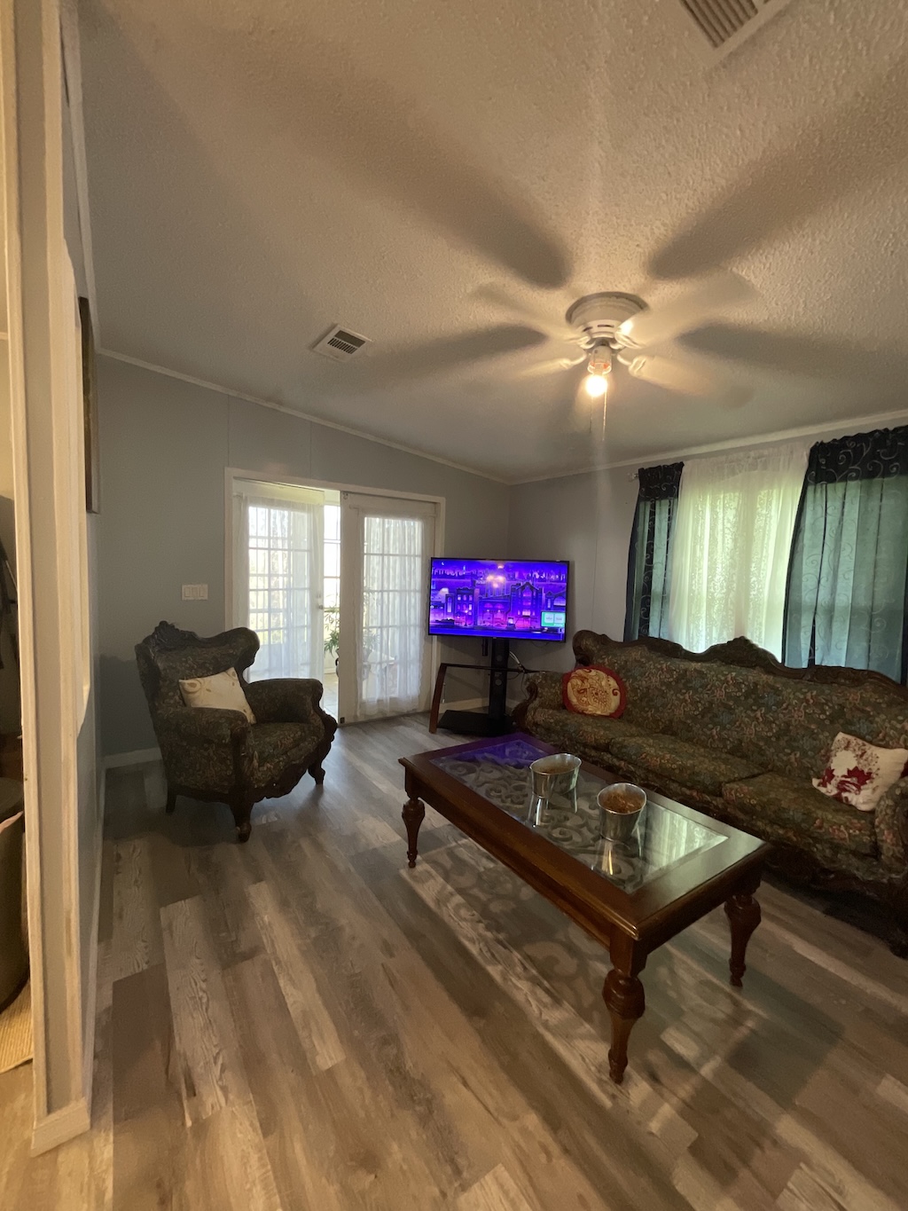
LIVING ROOM: 15 x 10

  • Vinyl Plank Flooring
  • Window Coverings

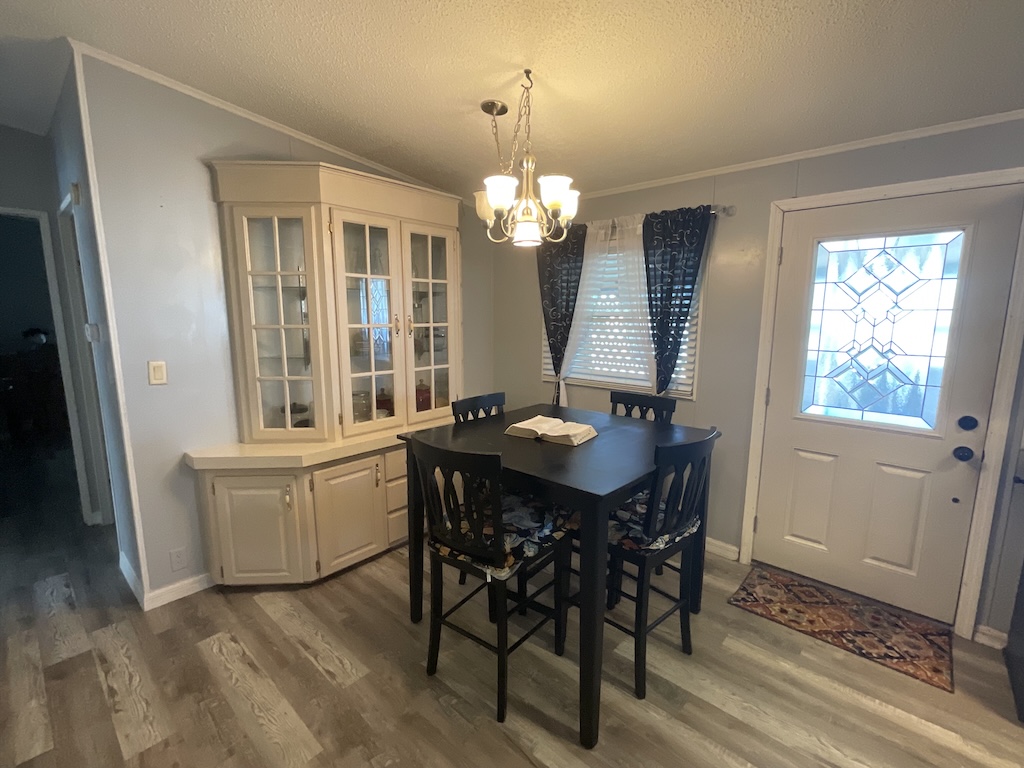
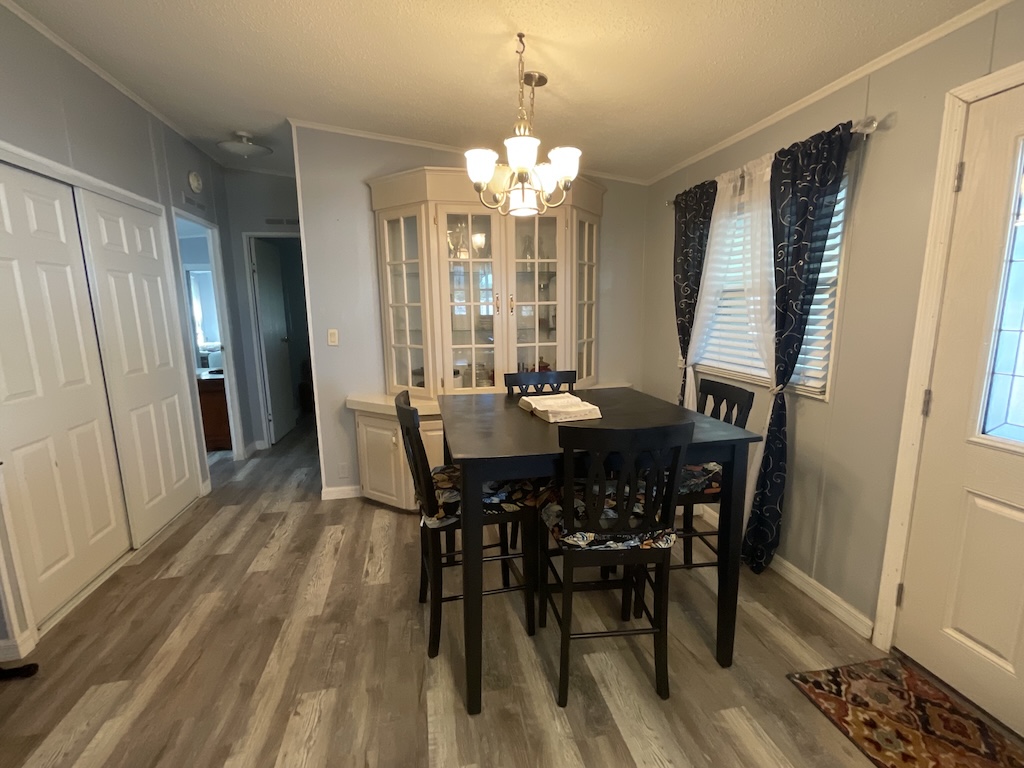
DINING ROOM: 10 x 10

  • Vinyl Plank Flooring
  • Window Coverings
  • Built-in Hutch

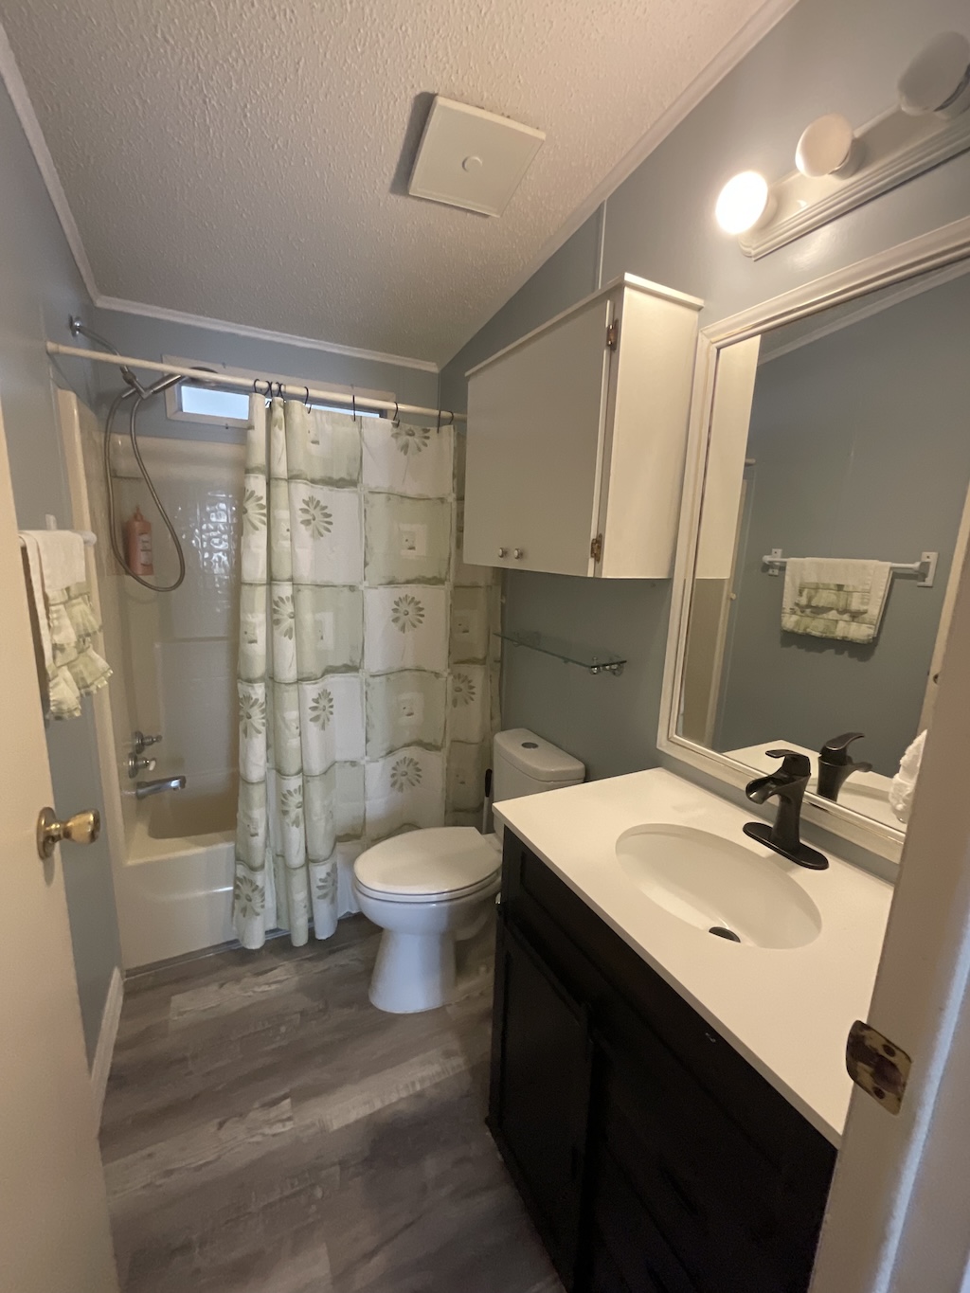
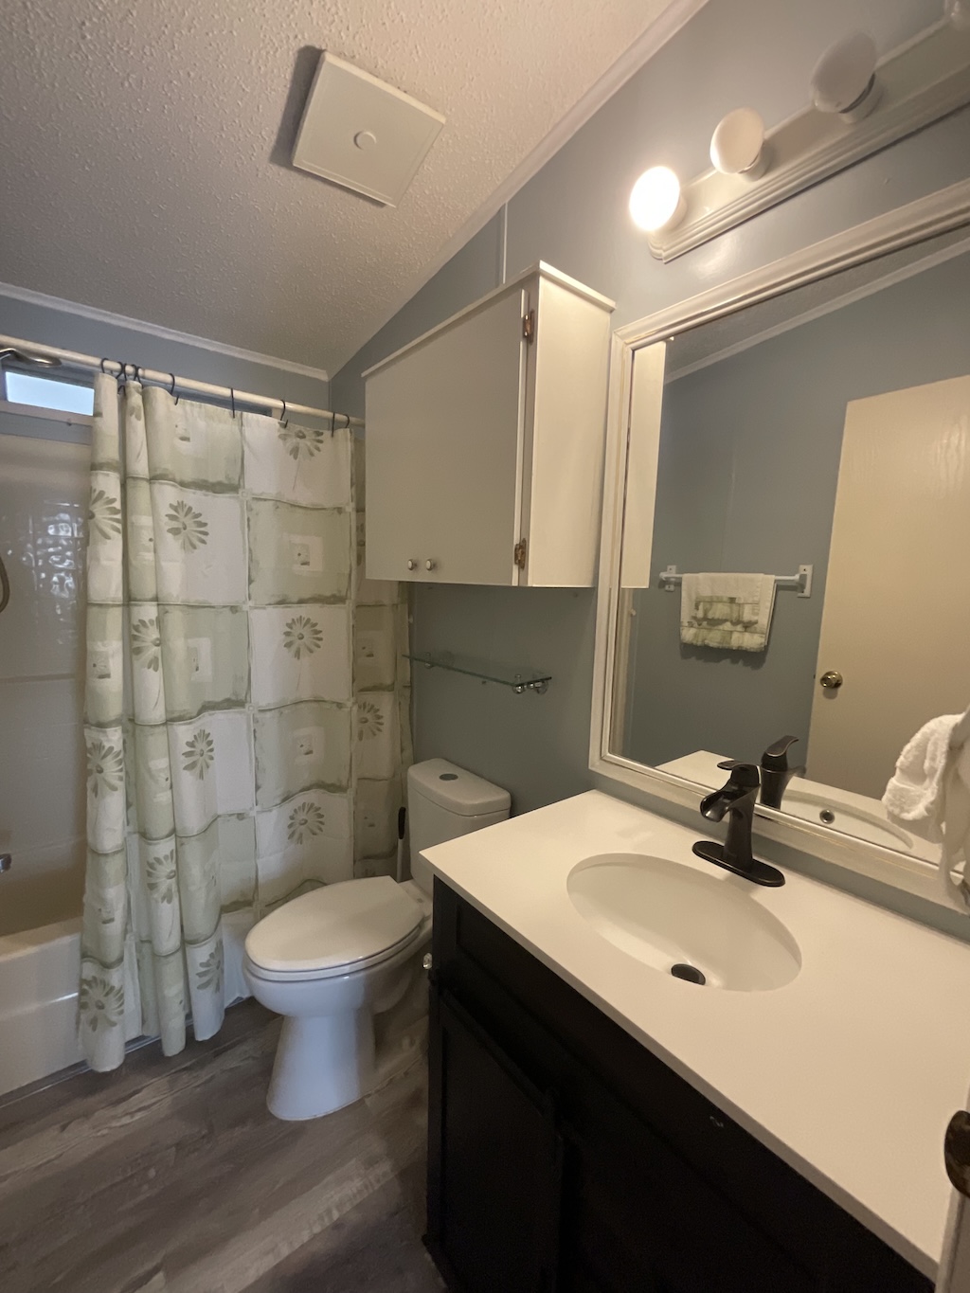
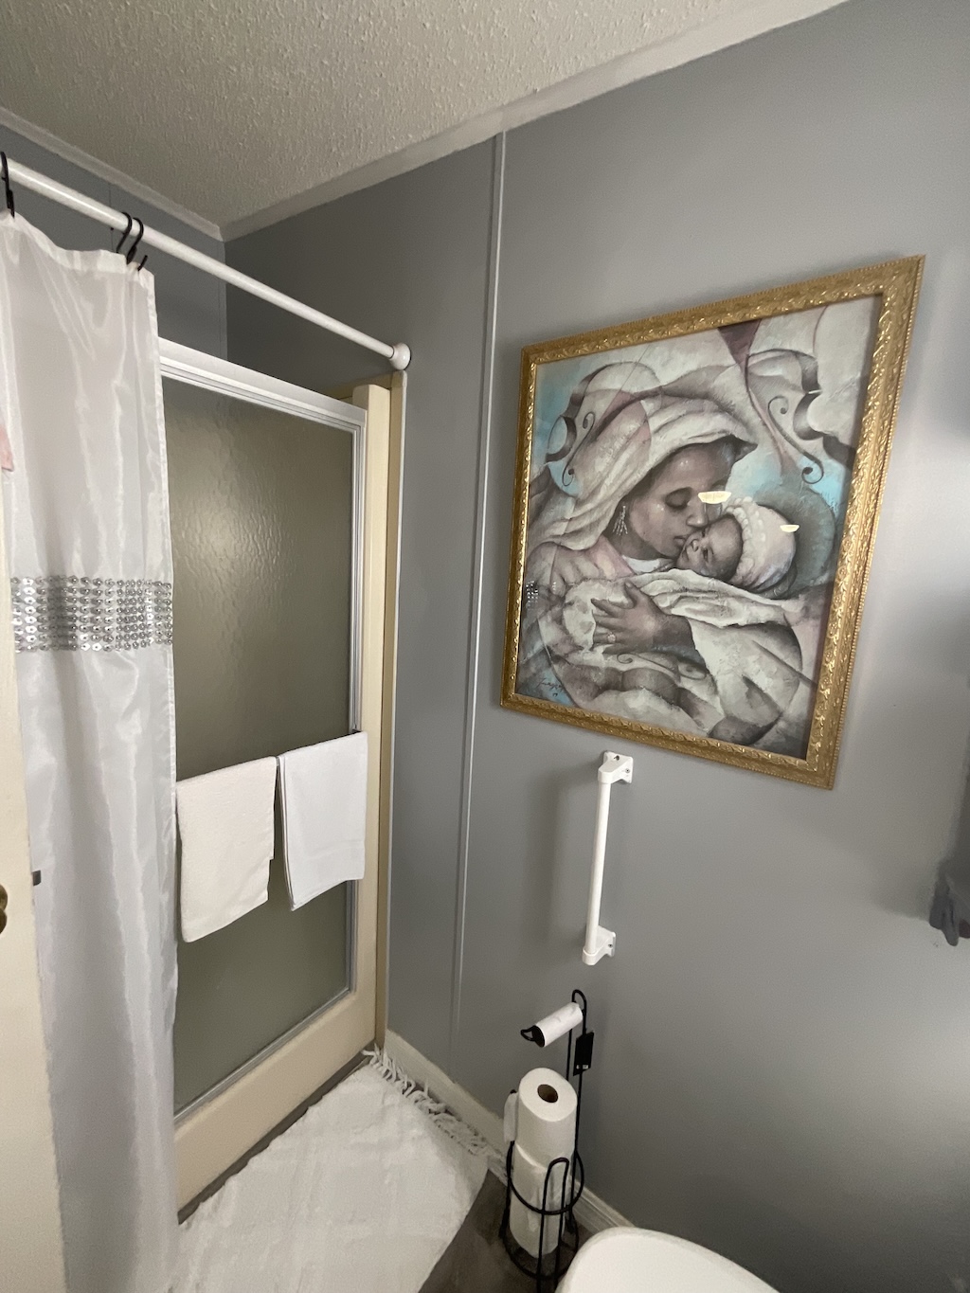
MAIN BATH: 7 x 4

  • Vinyl Plank Flooring
  • Window Coverings
  • Single Sink
  • Tub-Shower

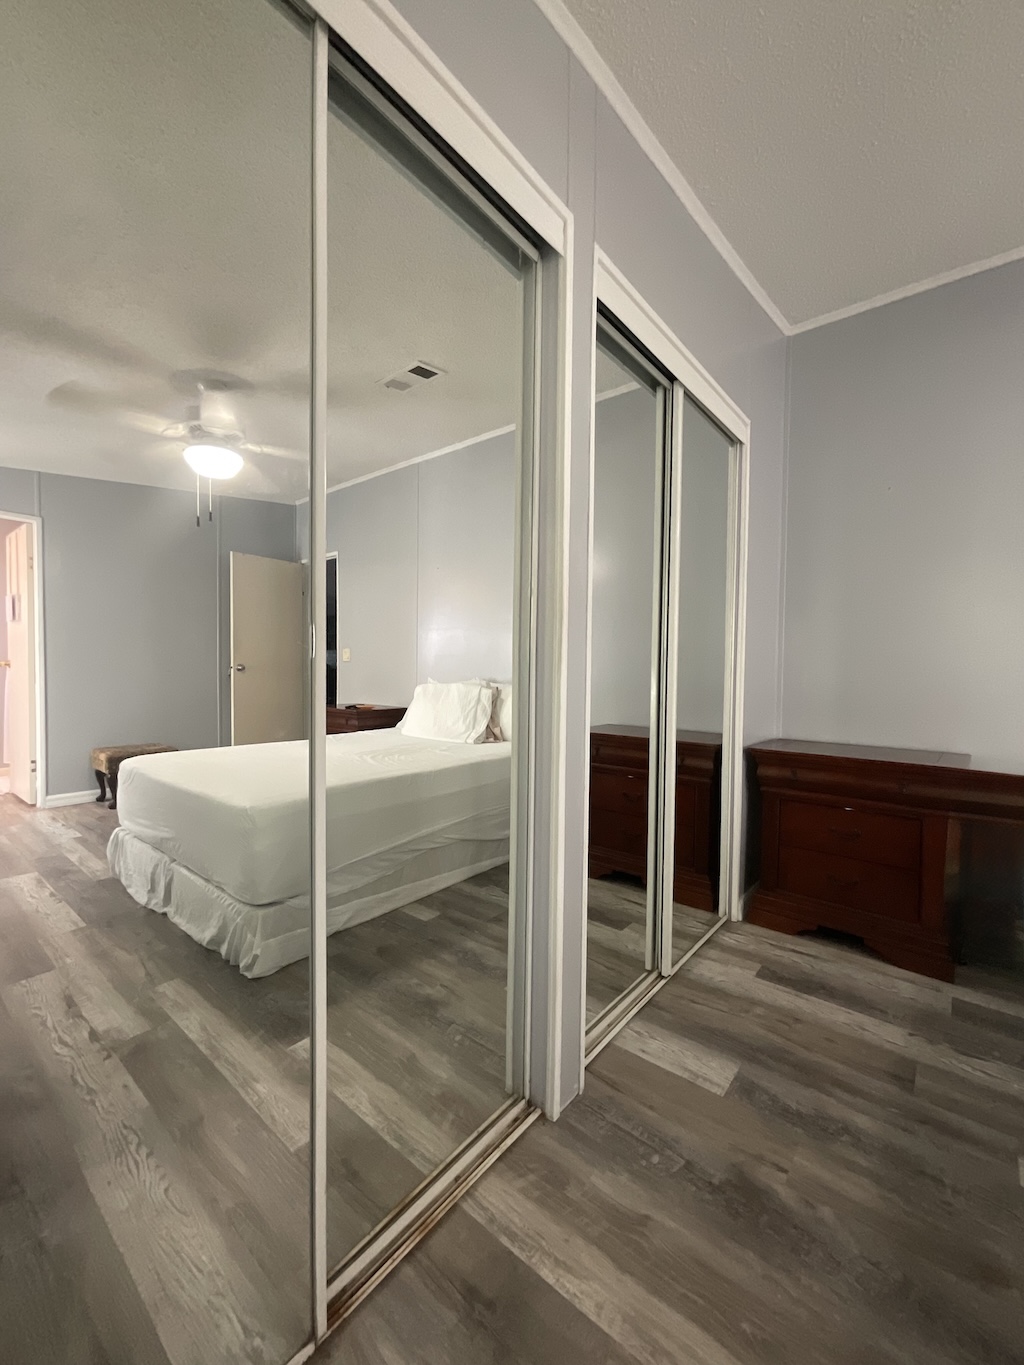
PRIMARY BEDROOM: 13 x 10

  • Vinyl Plank Flooring
  • Window Coverings
  • Closet: Walk-in: 4 x 2

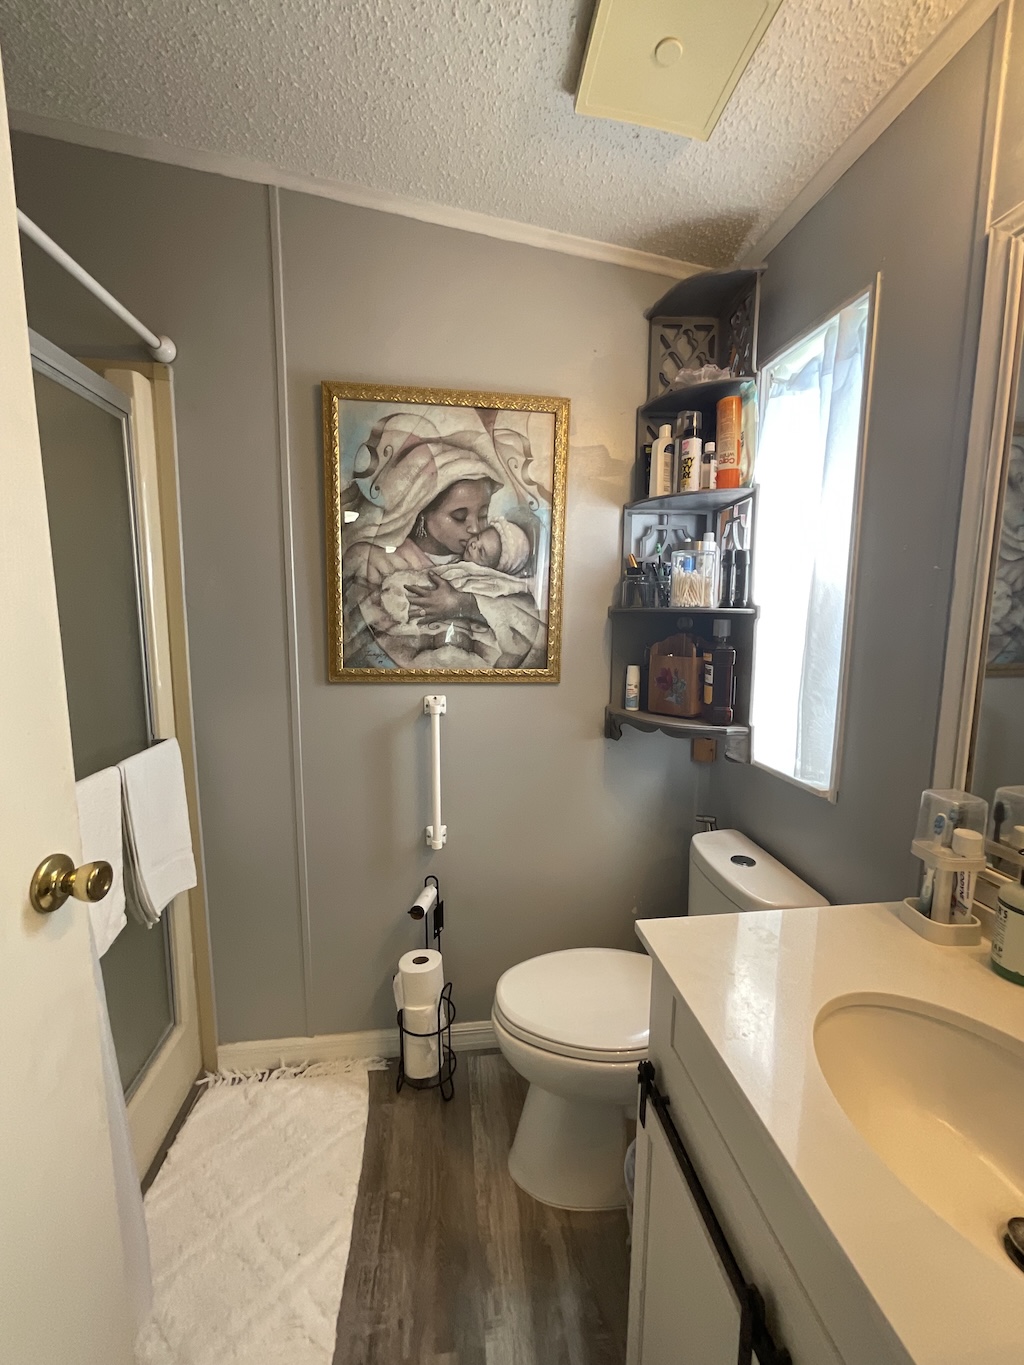
PRIMARY BATHROOM: 7 x 4

  • Vinyl Plank Flooring
  • Window Coverings
  • Single Sink
  • Walk-in Shower

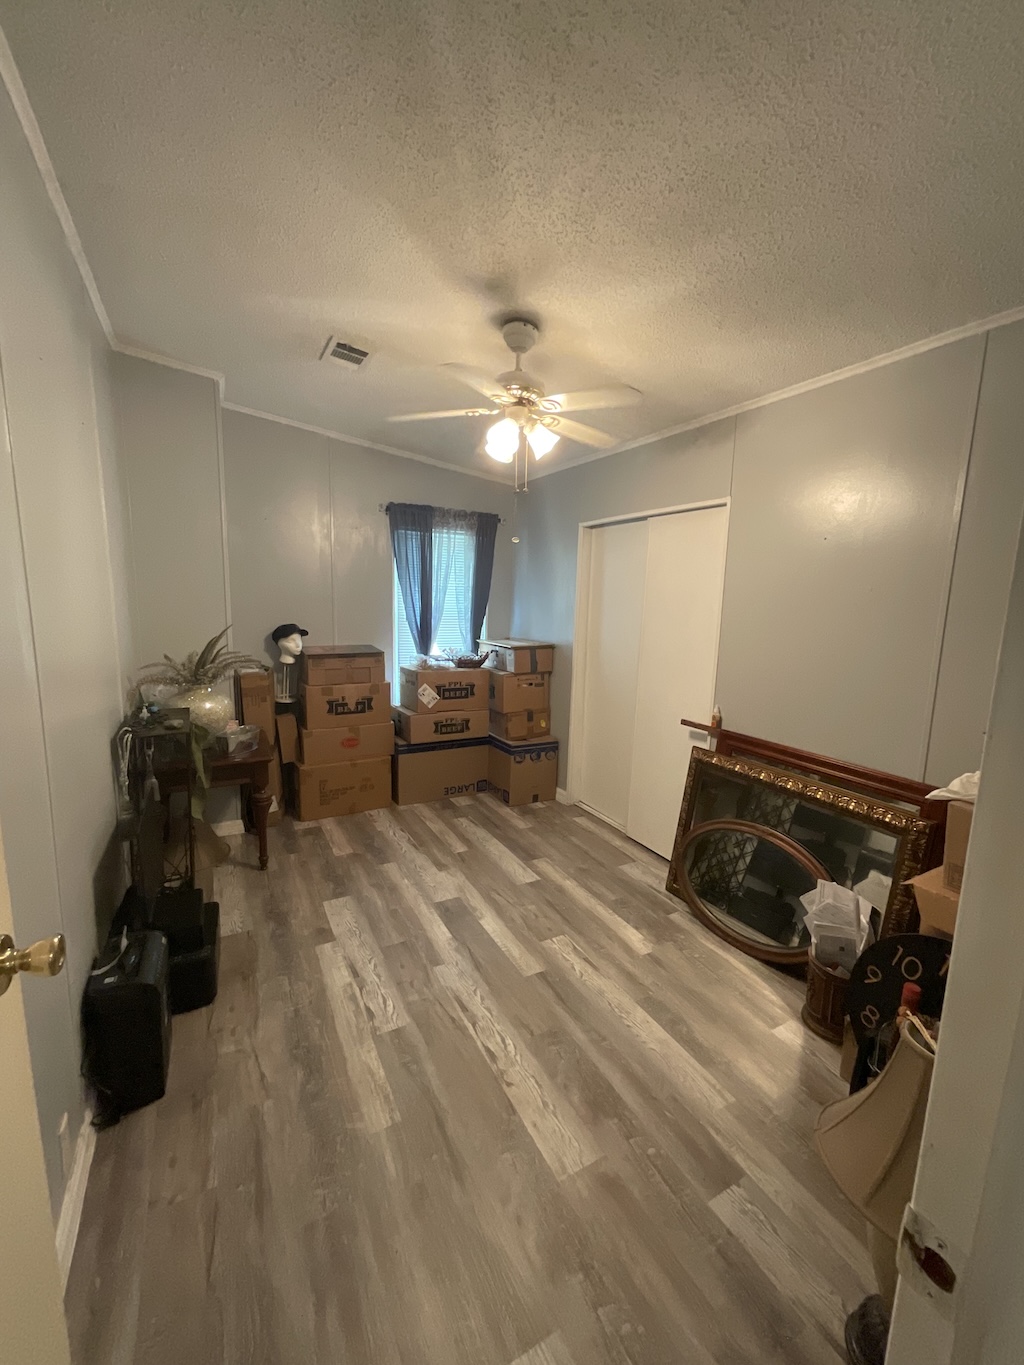
GUEST BEDROOM: 12 x 8

  • Vinyl Plank Flooring
  • Window Coverings
  • Closet: 4 x 2

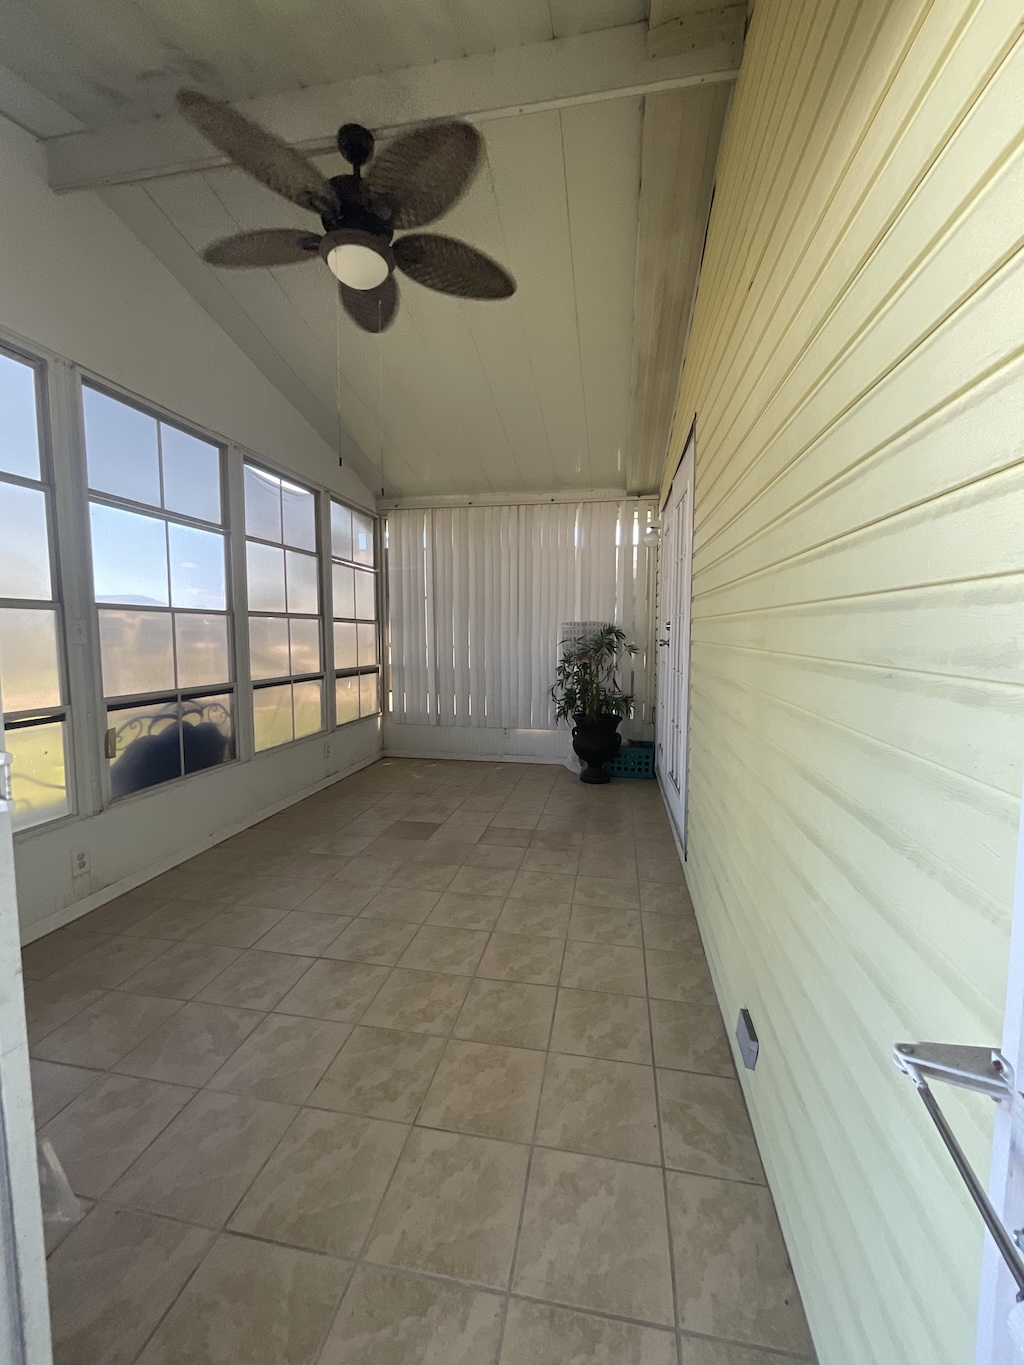
SUNROOM: 15 x 8

  • Tile Flooring
  • Window Coverings

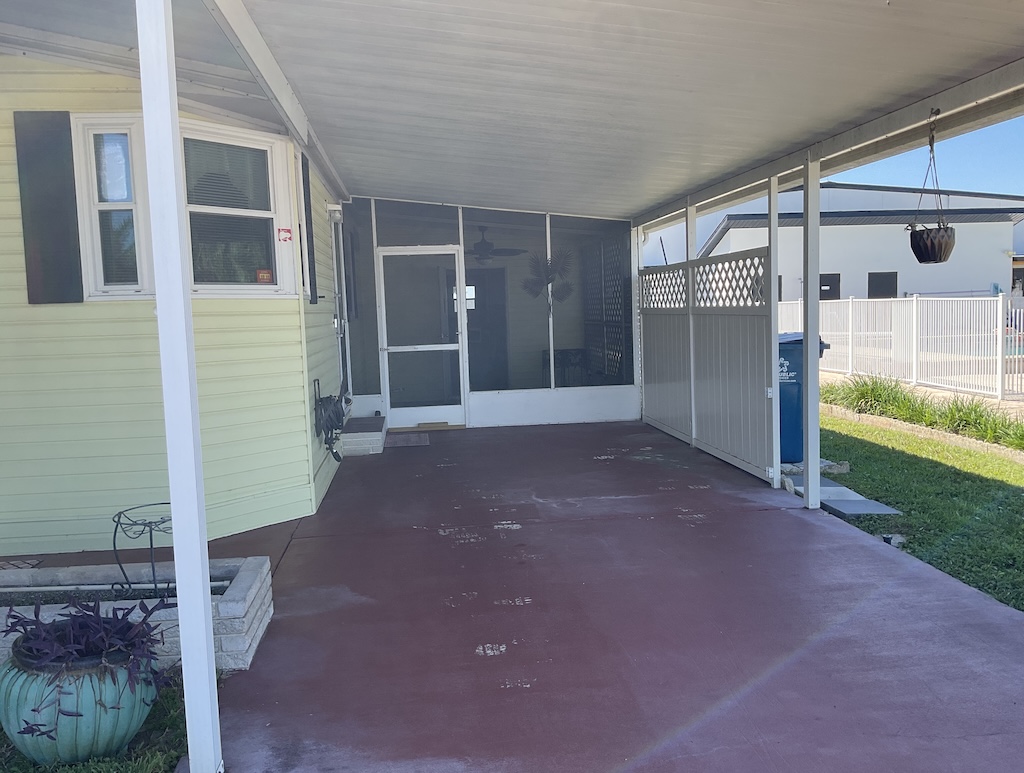
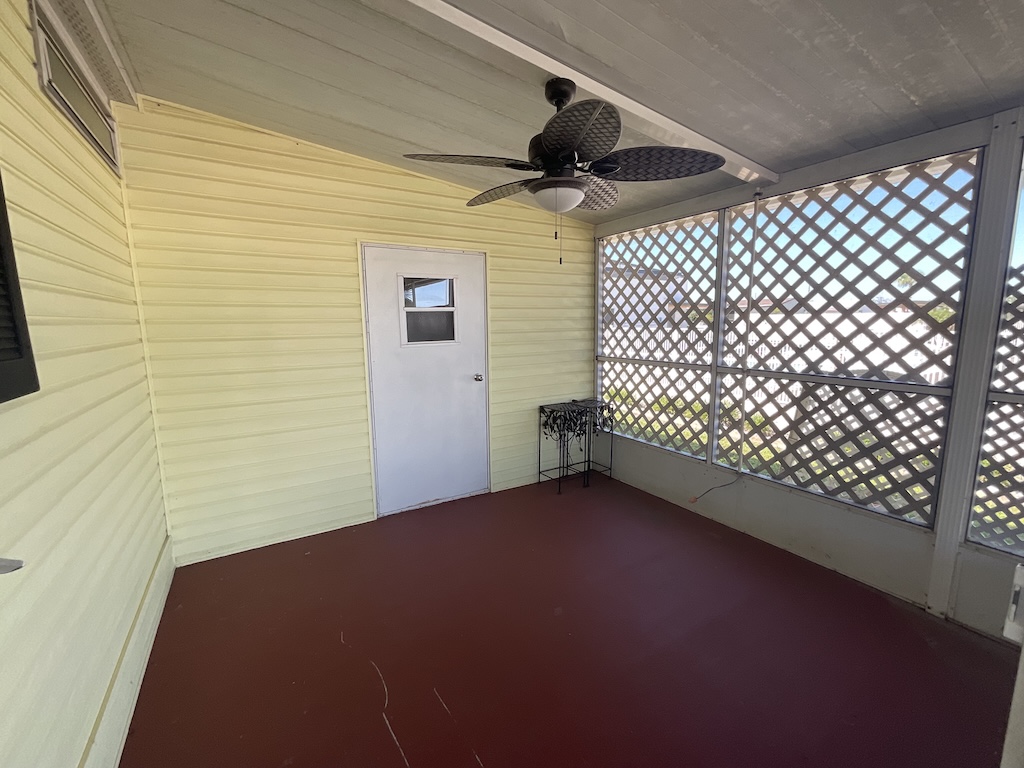
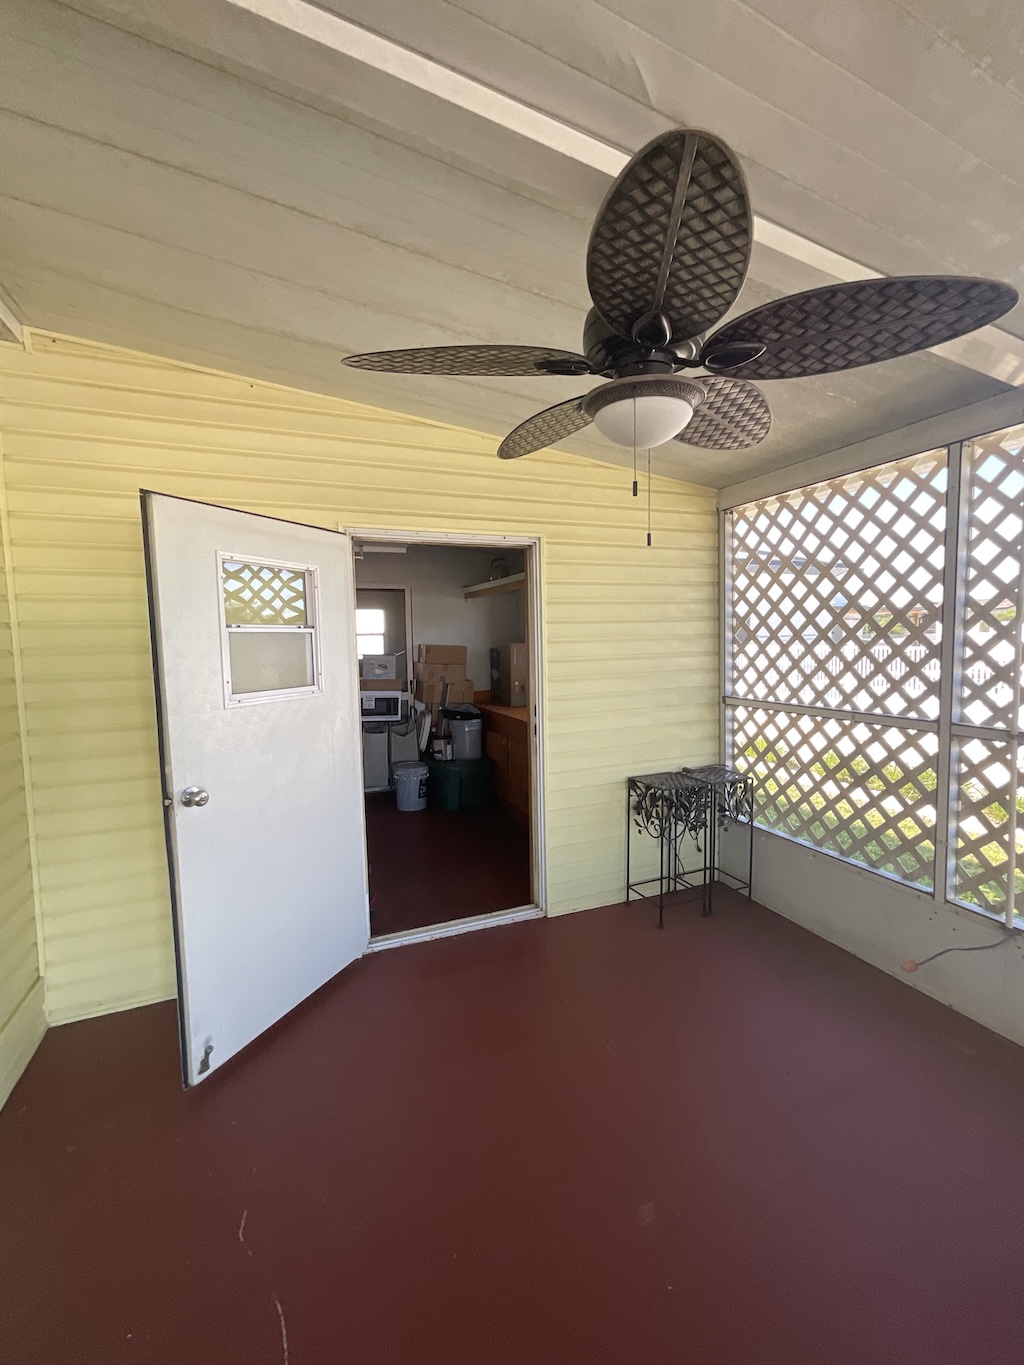
SCREEN ROOM: 9 x 10

  • Concrete Flooring
  • Window Coverings
  • Located Off: Carport

SHED/LAUNDRY: 8 x 10

  • Washer – Whirlpool
  • Dryer – Maytag
  • Concrete Flooring
  • Located Off: Screen Room

EXTERIOR:

  • Vinyl Siding
  • Single Pane Windows
  • Single Carport
  • Roof Type: Shingle
  • AC: Bryant

COMMUNITY:

  • Clubhouse with Community Room
  • Swimming Pool
  • Jacuzzi
  • Shuffleboard Courts
  • Library
  • Horseshoes

The above information and the condition of this property is not guaranteed. Listing description is based on information provided by the Seller. All measurements are approximate. It is the Buyer’s responsibility to confirm condition/age and all measurements. Current fees, current lot rent, rules and regulations, or pass-on costs associated with this home, and particular park should be confirmed, by the Buyer, with the community office. This mobile home is sold in “As Is” condition with no warranties or guarantees.

Interested in this property? Call today!

Emma Obando Aleman

Mobile Home Sales Specialist

Se Habla Español